 blog
blog
Luxury Kitchen Remodel: A Complete Guide
Table of Contents
- What Makes a Luxury Kitchen Remodel Different
- Luxury Kitchen Design Ideas That Add Real Value
- High-End Kitchen Remodel Cost: What You're Actually Paying For
- Kitchen Remodel Timeline: Planning for Disruption
- Selecting the Right Kitchen Remodeling Contractor
- Permits, Building Codes, and Inspections
- Protecting Yourself: Avoiding Surprise Costs and Delays
- Frequently Asked Questions
Last Updated: October 5, 2026
What Makes a Luxury Kitchen Remodel Different
A luxury kitchen remodel goes far beyond swapping out cabinets and countertops.
The key difference is intentionality: standard updates replace worn components, while a luxury kitchen remodel reimagines the entire space, layout, lighting, materials, workflow, so every decision serves form and function.
What separates a luxury kitchen remodel from a basic refresh is design philosophy: you're creating a kitchen that reflects your lifestyle, accommodates your cooking habits, and becomes your home's centerpiece.
Luxury Kitchen Design Ideas That Add Real Value
High-end kitchen design rests on three principles: functionality that matches your cooking style, materials that age gracefully, and an aesthetic that ties into your home's design language.
The most valuable luxury kitchens balance visual impact with everyday use.
Custom Cabinetry and Premium Finishes
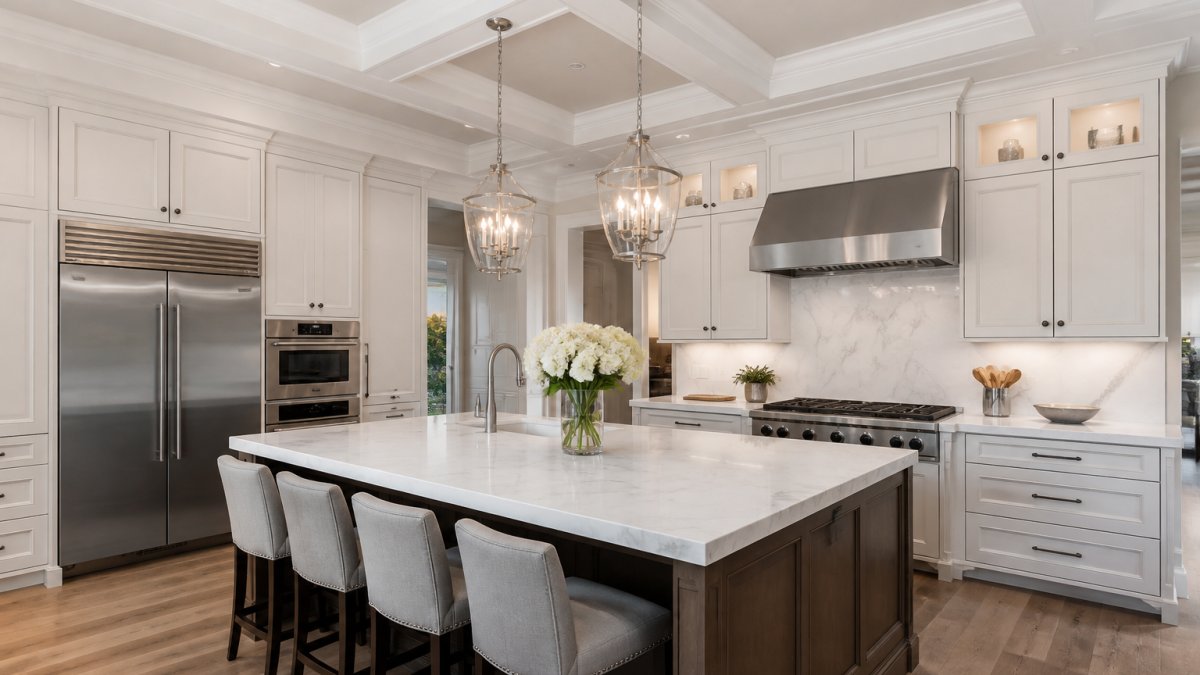
Custom cabinetry is where luxury kitchen remodel projects differentiate themselves.
Premium finishes go beyond paint color: hand-selected wood species, specialty hardware, interior organization systems, and finishes that develop character rather than show wear.
Custom cabinetry pays dividends: storage designed around how you cook, a space that feels luxurious because every detail is intentional, and quality craftsmanship buyers recognize when you sell.
Layout Planning and Space Optimization
Layout planning determines whether your luxury kitchen remodel feels spacious and efficient or cramped and awkward.
Consider the work triangle between sink, stove, and refrigerator; a well-designed one minimizes movement.
Space optimization also means traffic flow: if your kitchen opens to living areas, people should move through without disrupting meal prep; a dedicated cooking space can focus on the cook's workflow.
Appliance Selection and Lighting Design
High-end appliances are built for performance and longevity, integrating into custom cabinetry with panel-ready fronts. Balance professional-grade performance with residential reliability, commercial ranges often don't fit residential kitchens well.
Lighting in a luxury kitchen remodel is layered: task lighting for countertops and cooking surfaces, ambient for overall brightness, accent for backsplashes and architectural details, plus under-cabinet lighting for function and ambiance.
High-End Kitchen Remodel Cost: What You're Actually Paying For
Most pages just say a luxury kitchen "costs more" and route you to a quote form. What follows is the budget structure experienced design-build firms actually use, with the cost drivers that move the number most.
The Four Budget Tiers You'll Encounter
Luxury kitchen remodels generally fall into four spending bands. These are planning ranges, not quotes, scope, structural conditions, and finish selections move you within or between tiers.
- Refresh tier (cosmetic only): New cabinet fronts or refacing, countertop replacement, new sink and faucet, paint, and lighting swaps. No layout change, no permit-triggering work in most cases.
- Mid-luxury tier (full replacement, same footprint): New semi-custom or custom cabinetry, stone countertops, new appliances, new flooring, upgraded lighting, and minor electrical. Layout stays put, keeping plumbing and structural work minimal.
- High-end tier (layout change): Everything above plus moved plumbing, added circuits, a relocated or enlarged island, and often a wall removal. This is where permits, engineering, and inspection cycles enter the budget.
Where the Money Actually Goes
To sanity-check a bid, look at how the total splits across categories. A typical high-end kitchen breaks down roughly like this:
| Category | Share of Budget | What Drives It Up |
|---|---|---|
| Cabinetry & millwork | Largest single line | Custom vs. semi-custom, inset vs. overlay doors, interior organization, specialty finishes |
| Countertops & stone | Second largest | Slab rarity, thickness, edge profile, bookmatching, number of seams |
| Appliances | Wide range | Panel-ready vs. freestanding, pro-style vs. standard, refrigeration columns |
| Labor & trades | Significant and often underestimated | Layout changes, electrical capacity, plumbing relocation, tile setting complexity |
| Flooring | Moderate | Material choice, subfloor prep, transitions to adjacent rooms |
| Lighting & electrical | Moderate | Recessed layout, under-cabinet runs, dedicated circuits, dimming systems |
| Plumbing fixtures | Moderate | Faucet and sink tier, pot filler, instant-hot, drain relocation |
| Design & project management | Often 10-20% of construction | Scope complexity, number of trades, change-order volume |
| Permits, engineering & inspections | Fixed plus variable | Structural changes, jurisdiction fees, plan review |
| Contingency | 10-20% of construction | Hidden conditions, lead-time substitutions, scope creep |
That contingency line is not padding, it's the most common reason a project stays on budget.
The Cost Drivers That Matter Most
Wall removal. Opening a kitchen to an adjacent room requires a structural assessment, possibly a beam, and always a permit and inspection.
Cabinet construction method. Frameless (European) cabinetry, inset doors, and full-plywood boxes cost more than framed, overlay, or particleboard construction.
Stone selection. A common quartz or granite slab and exotic bookmatched marble are not in the same pricing universe.
How to Build a Budget You Can Defend
- Set your total number first, including contingency, then work backward into categories. Don't let the design drive the budget, let the budget shape the design.
- Get a line-item bid, not a lump sum. You want cabinetry, stone, appliances, labor, permits, and contingency as separate lines so you can compare bids apples-to-apples and cut intelligently.
- Decide your non-negotiables early. If the range is the centerpiece, protect that line and economize on backsplash tile or hardware.
- Price your top three finishes before signing. Slab selection, cabinet finish, and appliance package are the three lines most likely to move after contract signing.
- Hold the contingency in your own account if your contractor allows it, and release it only for documented change orders.
What Changes the Number After You Sign
The three most common post-signature cost increases are hidden structural or moisture damage discovered at demolition, homeowner-initiated design changes, and material substitutions driven by lead times or discontinuation. A well-written contract addresses all three: how hidden conditions are priced, how change orders are documented and approved, and who absorbs the cost when a specified material becomes unavailable.
Kitchen Remodel Timeline: Planning for Disruption
Most homeowners underestimate how disruptive a kitchen remodel becomes. You can't use your kitchen during active construction. This affects daily life, meal preparation, and family routines.
A typical luxury kitchen remodel timeline spans 8-16 weeks, depending on scope: initial design and permitting takes 2-4 weeks, and construction usually runs 6-12 weeks, assuming no unexpected structural issues, design changes mid-project, or permitting delays.
Plan for disruption by setting up a makeshift kitchen in another area of your home, and understand that noise, dust, and contractor access will affect your daily routine.
Selecting the Right Kitchen Remodeling Contractor
Every competitor page says to check credentials and call references. None of them tell you what to actually look at. This section is the vetting framework you'd use if you were hiring a contractor for your own home, specific documents, specific questions, specific red flags.
Verify the License and Insurance Before You Talk Scope
In most states, a contractor performing kitchen remodeling must hold a current contractor license, and that license status is publicly searchable through the state licensing board's online lookup. Look up the license number the contractor gives you, don't accept a screenshot or photocopy. Confirm three things: the license is active, the classification covers residential remodeling, and the name on the license matches the entity you're signing a contract with.
Insurance is separate from licensing and is where most homeowners get burned. Ask for two certificates:
- General liability insurance, covers property damage the crew causes to your home. Request a certificate naming you as certificate holder, and call the insurer to confirm the policy is current.
- Workers' compensation insurance, covers injuries to workers on your property. If a contractor has no workers' comp and a worker is injured in your kitchen, you can be exposed. Ask for the certificate and verify it.
Read the Contract for These Specific Clauses
A remodeling contract is not a formality. Before signing, confirm it addresses each of the following in writing:
- Scope of work, itemized by trade and area, not a paragraph of general description.
- Payment schedule, tied to completed milestones, not calendar dates. A large deposit before work begins is a red flag in most states; progress payments should follow completed phases.
- Change order process, how changes are priced, documented, and approved, and whether work stops until you sign.
Understand the Warranty Structure
A luxury kitchen has three separate warranty layers, and you should know which is which:
- Manufacturer warranties, appliances, cabinetry, countertop material, and fixtures each carry their own warranty from the manufacturer. These are typically the longest and are tied to product registration.
- Craftsmanship warranty, the contractor's own warranty on installation and labor. Ask for the length in writing and what it covers (e.g., cabinet alignment, tile adhesion, plumbing connections).
- Workmanship warranty on subcontractor trades, electrical, plumbing, and tile work may be warranted by the subcontractor, not the general contractor. Confirm who you call if something fails.
Ask whether the craftsmanship warranty is transferable to a future buyer. A transferable warranty is a genuine selling point and a signal that the contractor expects the work to last.
Compare Bids Apples-to-Apples
Three bids are useless if they are structured differently. Normalize them before you compare:
- Ask every contractor to quote the same scope, using the same finish selections, so the comparison is real.
- Require line-item pricing in the same categories (cabinetry, stone, appliances, labor, permits, contingency).
- Ask each bidder to list exclusions explicitly, what is not included.
Check References and Portfolio the Right Way
Call at least three references from projects completed in the last 18 months, recent enough that the homeowner remembers the process. Ask: Did the project finish on schedule? How were change orders handled?
For the portfolio, ask to see projects that match your scope, a layout change, a custom cabinetry build, a stone installation with bookmatched slabs.
Red Flags That Should End the Conversation
- Pressure to sign today or a discount that expires immediately.
- A request for a large cash deposit or payment made out to an individual rather than the company.
- No physical business address, or an address that doesn't match the license.
Questions to Ask Every Contractor You Interview
- What is your license number, and what classification does it cover?
- Can you provide a current certificate of insurance for general liability and workers' compensation?
- Who will be my day-to-day point of contact, and how often will we communicate?
- How do you handle hidden conditions discovered during demolition?
- What is your change-order process, and how is change pricing documented?
- What is the length and scope of your craftsmanship warranty, and is it transferable?
- Will you provide lien waivers from subcontractors and suppliers as payments are made?
- Can you provide three recent references whose scope matches mine?
A contractor who answers all eight clearly and in writing is worth serious consideration. One who deflects or delays on any of them is telling you something about how the project will go.
Permits, Building Codes, and Inspections
Kitchen remodels require permits in virtually every jurisdiction. Permits ensure work meets building codes, protects your safety, and maintains home value.
Permit requirements vary by location and scope. Electrical work, plumbing changes, and structural modifications almost always require permits.
Building inspections verify that work complies with code, electrical safety, plumbing integrity, ventilation requirements, and structural soundness, protecting you by ensuring the work is done right.
Protecting Yourself: Avoiding Surprise Costs and Delays
Surprise costs and timeline slips plague many kitchen remodels.
The most common source of surprises is hidden structural issues.
Changes mid-project drive costs up quickly.
Establish a clear payment schedule.
Regular communication prevents misunderstandings. Schedule weekly check-ins to discuss progress, address concerns, and catch issues early.
A luxury kitchen remodel is one of the highest-return home investments you can make.
| Element | Timeline | Key Consideration |
|---|---|---|
| Design & Permitting | 2-4 weeks | Finalize all selections before this phase ends |
| Demolition & Prep | 1-2 weeks | Expect noise and dust; establish temporary kitchen |
| Structural/Electrical/Plumbing | 2-4 weeks | Longest phase; most surprises surface here |
| Cabinetry Installation | 1-2 weeks | Precision work; cannot be rushed |
| Countertops & Backsplash | 1-2 weeks | Timing depends on material lead times |
| Appliance Installation & Final Details | 1-2 weeks | Final phase before project completion |
| Inspections & Closeout | 1 week | Verification that all work meets code |
Frequently Asked Questions
How long does a luxury kitchen remodel typically take?
A comprehensive luxury kitchen remodel generally takes 4 to 6 months from design through final inspection, depending on the scope of work. Custom cabinetry and special-order appliances can extend the timeline. The design-build approach reduces coordination delays by consolidating communication between designers and contractors, helping keep projects on schedule. Structural modifications, permit approvals, and unforeseen issues discovered during demolition may add additional time.
What should I look for when choosing a kitchen remodeling contractor?
Verify that your contractor holds proper state licensing, carries general liability and workers' compensation insurance, and provides verifiable references from completed luxury projects. Review their portfolio for work comparable to your vision. Request a detailed written estimate that itemizes labor, materials, and timeline. Ask how they handle design coordination, change orders, and unexpected structural issues. A reputable contractor will offer a clear warranty on workmanship and explain their process upfront.
Do I need permits for a kitchen remodel?
Yes. Any kitchen remodel involving electrical, plumbing, structural changes, or appliance installation requires permits in most jurisdictions. Permits ensure work meets local building codes and safety standards. Your contractor should handle permit applications and coordinate inspections. Unpermitted work can create liability, complicate insurance claims, and reduce resale value. Verify that your contractor includes permits and inspections in their project scope and timeline.
What features add the most value in a high-end kitchen remodel?
Custom cabinetry, premium countertops, and high-end appliances typically return the strongest value. Quality lighting design, efficient layout planning, and durable flooring also improve both function and resale appeal. European-style design elements and professional-grade fixtures attract luxury-focused buyers. However, personal preferences matter, a well-designed kitchen that matches your lifestyle will deliver the most satisfaction. Work with a designer to balance trendy features with timeless choices.