 ultimate-guide
Managing Structural Risks in Luxury Renovations
Table of Contents
- Why Luxury Renovations Face Unique Structural Risks
- Identifying Hidden Structural Defects in Older Homes
- Structural Engineering Assessment for Home Renovation
- Building Code Compliance for Luxury Remodels
- Risk Assessment and Project Contingency Planning
- Digital Twin and BIM Integration for Risk Monitoring
- Post-Renovation Monitoring and Sustainability Risks
- Frequently Asked Questions
Last Updated: October 4, 2026
Why Luxury Renovations Face Unique Structural Risks
Managing structural risks in luxury renovations means protecting load-bearing elements, the building envelope, and foundation stability while executing complex design changes in high-value homes. This challenge is common across Southern California, where ambitious architectural redesigns meet aging structures and strict seismic requirements.
The stakes are higher than in standard remodels. Luxury projects often remove walls to open up floor plans, add second stories, or excavate for basements and pool decks. Each of those moves redistributes loads through the building. When hazard identification and structural assessment are rushed, hidden defects surface mid-project, and remediation strategies become emergency capital expenditure.
Most guides treat this as a generic construction problem. It isn't. High-end estates combine architectural oversight, historical preservation constraints, and premium finishes that are expensive to demolish and redo. The margin for error is thin, and the cost of a structural failure is measured in both dollars and reputation.
Identifying Hidden Structural Defects in Older Homes
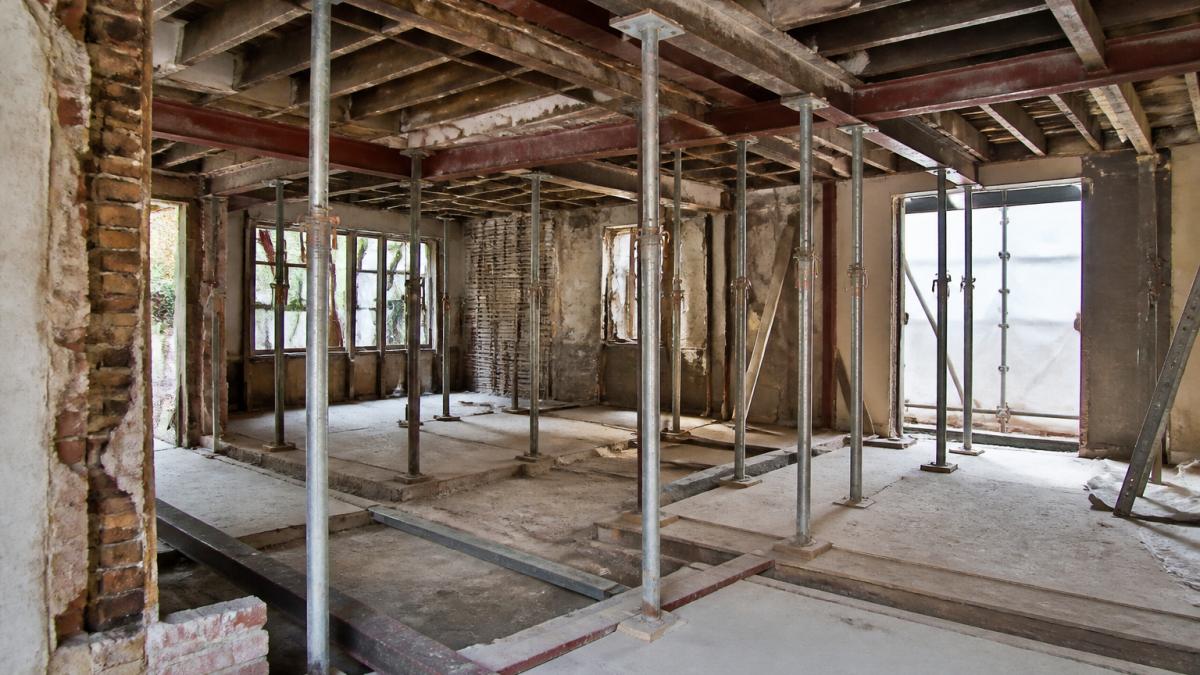
Hidden structural defects are flaws in load-bearing elements, foundation stability, or the building envelope that aren't visible during a standard walkthrough. In older properties, they stay hidden until demolition exposes them, which is exactly when your project timeline and budget are most exposed.
A common mistake is trusting a cosmetic home inspection as a structural assessment. Inspectors flag surface symptoms; they don't open walls or test foundation movement. For a luxury renovation, that gap is where surprises live.
Common Hidden Defects in Pre-1980 Properties
Older homes carry predictable vulnerabilities. Many were built before modern seismic codes, and some have been altered by previous owners without permits or engineering review.
- Undersized or rotted framing hidden behind plaster and drywall
- Foundation cracks from soil movement or poor drainage
- Improperly removed load-bearing walls from past remodels
- Outdated electrical and plumbing embedded in structural cavities
- Roof structures sagging under accumulated, undocumented additions
Due diligence here is not optional. A thorough site inspection before design begins gives your team the data to plan contingencies rather than react to them. As the U.S. Department of Housing and Urban Development's guidance on home inspections notes, understanding a property's condition upfront prevents costly surprises later.
Structural Engineering Assessment for Home Renovation
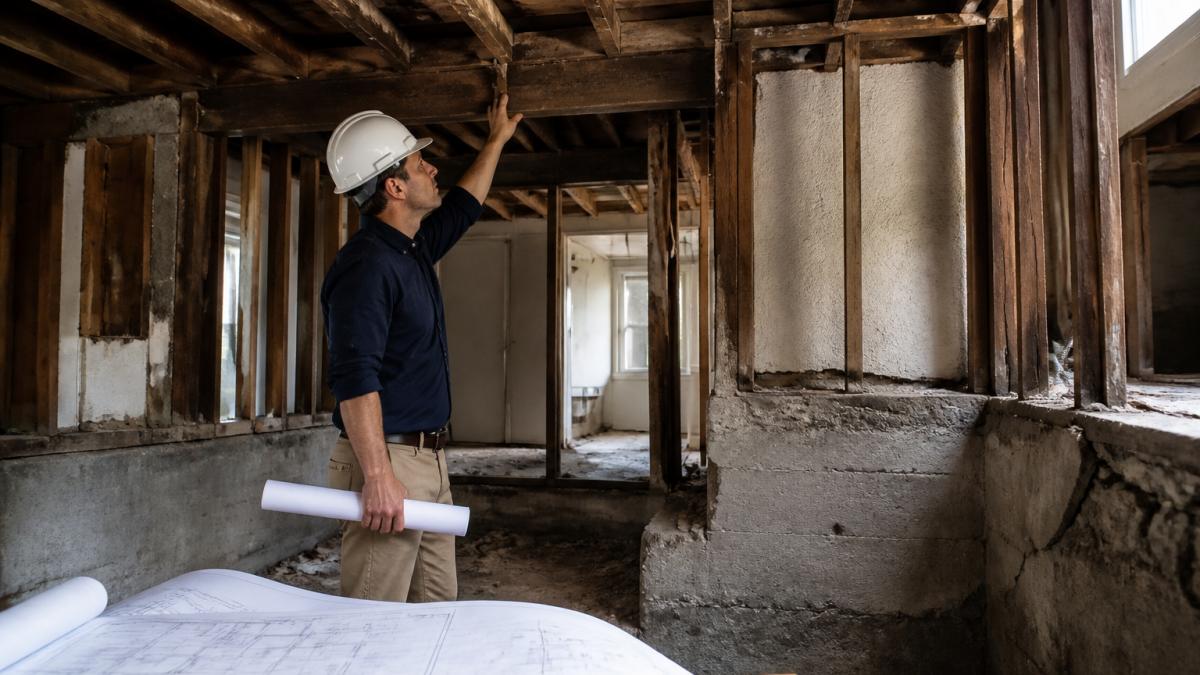
A structural engineering assessment for home renovation is a professional evaluation of a building's load-bearing capacity, foundation condition, and compliance with current codes before design work proceeds. It produces the documentation your contractor, architect, and permitting authority all rely on.
What a Structural Assessment Covers
The scope varies by project, but a complete assessment typically includes several core elements.
| Assessment Area | What It Checks | Why It Matters |
|---|---|---|
| Load-bearing elements | Beam, joist, and column capacity | Confirms walls can be safely removed |
| Foundation stability | Soil conditions and footing condition | Prevents settlement and cracking |
| Building envelope | Water intrusion and framing integrity | Protects finishes and air quality |
| Seismic vulnerability | Bracing and anchorage | Guides retrofitting scope |
| Construction documentation | Prior permits and alterations | Flags unpermitted work |
What most guides miss is that the assessment should happen twice: once before design and once before final finishes. Conditions change during construction, and post-demolition reality rarely matches the original drawing.
Building Code Compliance for Luxury Remodels
Building code compliance for luxury remodels means meeting current structural, seismic, and safety standards even when the original home was built to older codes. In seismic zones, this is where the largest hidden costs concentrate.
Many jurisdictions require that when you alter a structure beyond a certain threshold, the affected portions must be brought up to current standards. That trigger point varies by authority, so confirm the specifics with your local building department before finalizing scope.
Seismic Retrofitting and Load-Bearing Requirements
Seismic retrofitting strengthens a structure to withstand ground movement. For older homes, it usually involves anchoring the foundation to the frame, bracing cripple walls, and reinforcing connections between floors and roof.
Load-bearing requirements run in parallel. Any wall you remove or alter must have its load redirected through headers, beams, or posts designed by an engineer. Skipping that step is how open-concept dreams become structural failures.
For authoritative seismic design criteria, refer to FEMA's seismic retrofit guidance, which outlines how structures should be strengthened in high-risk regions.
Risk Assessment and Project Contingency Planning
Risk assessment is the structured process of identifying, ranking, and planning responses to the events most likely to derail your renovation. Project contingency is the financial and scheduling buffer that absorbs them.
A practical framework groups risks into four categories:
- Structural risks - hidden defects, foundation issues, load-path changes
- Regulatory risks - permit delays, code triggers, inspection failures
- Supply chain risks - material lead times, specialty finish availability
- Financial risks - scope creep, change orders, liability exposure
Assign each a likelihood and impact score, then size your contingency to the highest-ranked items. A project with significant hidden-defect exposure needs a larger buffer than a straightforward cosmetic refresh.
Contractor oversight ties this together. Clear construction documentation and a single point of accountability prevent the design-construction disconnect that causes most change-order disputes.
Digital Twin and BIM Integration for Risk Monitoring
Digital twin and BIM integration turn a renovation from a static set of drawings into a live model that tracks structural conditions as work progresses.
A building information model captures every load-bearing element, mechanical run, and finish specification in a coordinated 3D environment. A digital twin goes further: it links that model to real-world data, so you can monitor foundation movement, moisture intrusion, or deviation from plan in near real time.
The practical payoff is early detection. Instead of discovering a foundation issue after finishes are installed, the model flags the deviation when it happens. For a high-end estate with irreplaceable finishes, that timing difference is the whole game.
As adoption grows, expect digital twin monitoring to become standard practice on premium projects.
Post-Renovation Monitoring and Sustainability Risks
Post-renovation monitoring is the practice of tracking a structure's performance after construction ends, catching settlement, moisture, or movement issues before they cause visible damage. It's the step almost everyone skips.
Sustainability-related structural risks are the second overlooked angle. Green upgrades often add weight or stress to a structure: rooftop solar arrays, living roofs, graywater systems, and heavy natural stone all load the building differently than the original design anticipated. Energy retrofits can also change how a building manages moisture, which affects the building envelope over time.
A sensible monitoring plan includes:
- Baseline documentation of foundation and framing at handover
- Periodic site inspection at 6, 12, and 24 months
- Moisture and drainage checks after the first rainy season
- Review of any new load added by sustainability upgrades
- Updated construction documentation for future renovations
This is risk advisory in its truest form: protecting the capital expenditure you just made by watching for the slow failures that don't announce themselves.
A luxury renovation is a major investment, and the structural risks hiding inside an older home can quietly threaten both your budget and your timeline. Terra-Chic Remodeling brings a design-build approach that integrates structural assessment, code compliance, and coordinated construction documentation from day one, so design and engineering stay aligned. Our premium design-build platform and end-to-end project management keep you informed and in control at every stage. Get started with Terra-Chic Remodeling and transform your home with confidence.
Frequently Asked Questions
What are the most common structural risks in luxury home renovations?
The most frequent structural risks include removing load-bearing walls without proper engineering, inadequate foundation support for added square footage, and hidden defects in older framing that only surface once demolition begins. Luxury renovations often involve open-concept layouts, expansive room additions, and heavy finishes like stone cladding that increase load demands. Each of these can compromise structural integrity if not assessed by a licensed structural engineer before construction starts.
How do building codes impact structural changes in high-end remodels?
Building codes govern every structural modification, from beam sizing to seismic retrofitting requirements. In California, the California Building Standards Code sets minimum load, foundation, and lateral-force standards that apply to all renovations, regardless of budget. Luxury remodels often exceed these minimums because of heavier materials, larger spans, and complex architectural features. A design-build team familiar with local building permits and compliance standards ensures your project passes inspection without costly delays.
How can homeowners identify hidden structural flaws before starting a project?
A pre-renovation structural assessment is the most reliable method. A licensed structural engineer performs site inspection, examines foundation stability, checks load-bearing elements, and reviews construction documentation for the original build. In older homes, this often reveals hidden defects like compromised framing, outdated seismic connections, or soil movement damage. Catching these issues upfront allows you to budget for remediation strategies before demolition begins, avoiding surprise costs mid-project.
What role does a design-build firm play in mitigating construction risks?
A design-build firm coordinates architectural oversight, structural engineering, and contractor oversight under one roof. This integration prevents the communication gaps that cause structural oversights, timeline slips, and budget overruns. A design-build firm embeds structural assessment into the design phase, so risk mitigation starts before a single wall comes down. The result is fewer change orders, tighter project timelines, and a clear chain of accountability from concept to completion.
How do you ensure structural compliance during expansive room additions?
Room additions require a structural engineering assessment to confirm the existing foundation and framing can carry the added load. The engineer evaluates soil conditions, foundation stability, and load paths, then specifies any reinforcement needed. Building permits are pulled based on those engineered plans, and inspections occur at key milestones. Skipping any of these steps creates liability exposure and can force expensive remediation strategies later.
What is a Digital Twin and how does it help manage structural risks?
A Digital Twin is a virtual replica of your property built from BIM (Building Information Modeling) data. During renovation, it tracks how structural modifications affect load-bearing elements and the building envelope. After completion, it serves as a living record for post-renovation monitoring, helping you detect foundation movement or structural vulnerability early. This technology is becoming standard in high-end projects where capital expenditure and long-term asset value justify the investment.