 Ultimate guide
What Is a Luxury Kitchen Layout for Large Homes?
Quick Summary
A luxury kitchen layout for a large home is a planned arrangement of cooking, prep, storage, and serving zones with enough clearance for them to work at the same time. Layout, not square footage, makes a big kitchen feel generous and efficient.
- Keep four distinct zones: cooking, prep and cleanup, storage and cold, and serving or dining.
- Plan at least 42 inches of clearance around an island for one cook, and 48 inches for two.
- Allow 24 inches of linear width per counter-height stool and a 12-inch overhang minimum.
- Keep aisles behind seated guests at least 36 inches so people can pass.
- A single island suits most large homes; a separate prep zone can beat a second island.
Table of Contents
- Defining a Luxury Kitchen Layout for a Large Home
- Large Kitchen Layout Ideas by Configuration
- Luxury Kitchen Layout with Island: Space Planning and Clearances
- Choosing a Layout by Household Size and Cooking Habits
- Luxury Kitchen Design Ideas That Support Entertaining
- Materials, Cabinetry and Luxury Kitchen Design Ideas
- Booking a Layout Consultation for Your Large Home Kitchen
- Frequently Asked Questions
Last Updated: November 4, 2026
What Is a Luxury Kitchen Layout for Large Homes? The layout decision comes first in any high-end kitchen project. A luxury kitchen layout for a large home is the arrangement of cooking, prep, storage, dining and circulation zones that lets a big kitchen work as one calm, efficient space rather than a long corridor of appliances. The sections below define the concept, compare configurations, explain space planning, and show how to choose the right plan for your household.
Defining a Luxury Kitchen Layout for a Large Home
A luxury kitchen layout for a large home is a planned arrangement of work zones, circulation paths and sightlines that matches the size of the house and the way the household actually cooks and entertains. Layout, not square footage, is what separates a kitchen that feels generous from one that merely has a lot of floor.
What separates a luxury layout from a large kitchen
A large kitchen is simply a big room. A luxury layout is intentional: the cooktop, sink and refrigerator still form a working triangle, but each zone has enough counter, clearance and storage to be used at the same time. Many homeowners find that adding floor area without reorganizing the zones creates longer walks rather than better function.
The core zones every large kitchen needs
Most large kitchens benefit from four distinct zones:
- Cooking zone: cooktop, ventilation and the hot-pot staging area
- Prep and cleanup zone: main sink, dishwasher and waste
- Storage and cold zone: refrigeration, pantry and dry goods
Keeping these zones separate prevents a single person's task from blocking another's, which matters most when several people share the room.
Large Kitchen Layout Ideas by Configuration
Configuration determines how those zones connect. The right choice depends on the room's shape and how much traffic it carries.
U-shaped and three-sided layouts
A U-shaped plan wraps counters along three walls, placing the main work triangle within arm's reach. It suits large rooms that also need a clear central path. A three-sided layout works similarly but leaves one wall open to a dining area or window, which can improve light and flow. Both keep the cook at the center of the workspace.
Single-island versus double-island plans
A single island adds a prep surface, seating and storage without splitting the room. It is the most common choice for large homes and usually gives the best balance of cost and circulation. A double-island plan separates a cooking island from a serving or breakfast island, which helps when entertaining is frequent. The trade-off is clearance: two islands need more floor area and can make the room feel crowded if the walkways are too narrow.
Luxury Kitchen Layout with Island: Space Planning and Clearances
Space planning turns a concept into a buildable layout. Dimensions decide whether the island works as intended, and in a large home the island is usually the single element that makes or breaks circulation.
Walkway widths and circulation clearances
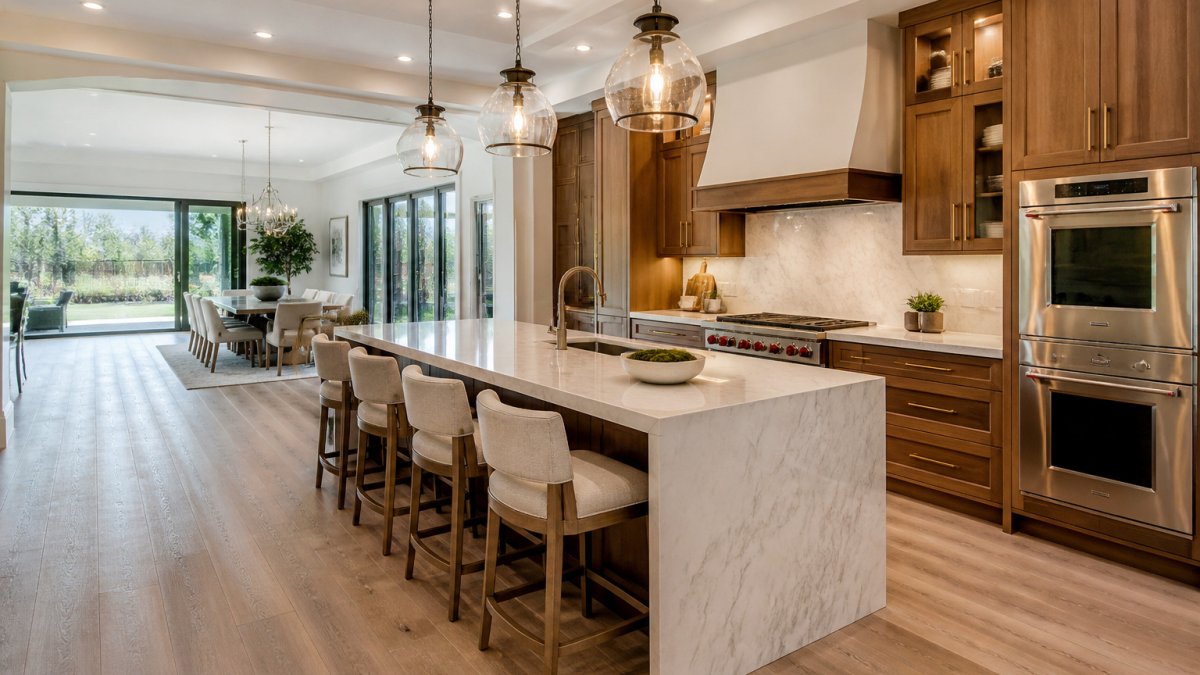
Plan at least 42 inches of clearance between an island and the nearest counter or wall for a single cook, and 48 inches or more where two people may pass or work at once. Where the island faces a run of appliances, 48 inches is the safer minimum because it lets a dishwasher or oven door open fully while someone stands at the island. Between two islands, allow 42 to 48 inches so two cooks can work back to back without turning sideways.
Seating changes the math. Counter-height seating needs about 24 inches of linear width per stool and 15 inches of clear knee space under an overhang; a 12-inch overhang is the minimum for casual perching, and 15 to 18 inches is more comfortable for full meals.
Watch out: sizing an island to the room's width rather than to the clearance it leaves behind is the most common planning error, a 10-foot island in a 16-foot-wide kitchen leaves two 36-inch aisles that fail the two-cook test.
Sizing the island to the room
A useful rule of thumb is that the island's footprint plus its surrounding clearances should not consume more than about two-thirds of the room's open floor. In a 20-by-24-foot kitchen, that supports a single island in the 8-to-10-foot range with generous aisles, or a double-island plan only if each island stays narrow enough to preserve 42-inch walkways. These are general planning guidelines; confirm them against your local building code and the specific appliances you select.
Coordinating the kitchen with adjacent rooms
In a large home, the kitchen rarely stands alone. Sightlines to the family room, a pantry door placed near the dining room, and a clear path from the garage or mudroom all affect daily use. Aligning the island with a natural traffic path keeps guests out of the work zone while still letting the cook interact with the room. A common pattern is to place the serving side of the island toward the dining or living space and the prep side toward the range, so guests approach the finished food rather than the sink.
One island, two islands, or a separate prep zone
The configuration choice is a trade-off, not a status symbol. A single island offers a practical balance of circulation and storage and suits many large homes. A double-island plan earns its footprint when entertaining is frequent and the household wants a cooking island separate from a serving or breakfast island, but it demands more floor area and narrower islands.
The island's footprint and the clearances around it decide whether the layout works, and the key figures are summarized below.
| Clearance or size | Value | Note |
|---|---|---|
| Island to counter or wall, single cook | 42 inches | Minimum for one cook |
| Island to counter or wall, two cooks or appliance run | 48 inches | Safer minimum |
| Between two islands | 42 to 48 inches | Lets two cooks work back to back |
| Counter-height seating width per stool | 24 inches | Linear width |
| Knee space under overhang | 15 inches | Clear space |
| Overhang, casual perching | 12 inches minimum | 15 to 18 inches for full meals |
| Aisle behind seated guests | 36 inches minimum | Lets someone pass |
Choosing a Layout by Household Size and Cooking Habits
The best layout follows how the household lives, and a large home gives you enough floor area that the choice is genuinely yours rather than dictated by the room. Use the profiles below as a decision framework, most readers recognize themselves in one of them within a minute.
Match the layout to the household
- Two daily cooks, no frequent guests: prioritize a generous prep zone and keep traffic out of the cook's area. A single island with the sink and range on the same run, plus a clear 42-inch aisle, usually beats a double island that adds walking distance.
- Family with children: seating at the island and a second sink or beverage station near the eating area pay off daily. Keep the main work triangle away from the path between the refrigerator and the table, since that is the route children use most.
- Frequent hosts: a serving zone separate from the cooking zone earns its footprint. A double island or a pass-through arrangement lets guests gather at one island while the cook works at the other, and a beverage or serving station near the dining area keeps traffic out of the prep zone.
Three questions that narrow the options
Answer these before reviewing floor plans: how many people cook at the same time on a typical weeknight; how often guests gather and whether they congregate in the kitchen; and which appliances and surfaces get used every day. A household that cooks daily but rarely hosts should spend its floor area on prep and storage, not on a second island.
When the household profile points to a different layout
If the answers conflict, for example, two daily cooks who also host often, the usual resolution is a single island plus a separate prep or butler's pantry rather than a double island. That keeps the main island free for gathering while giving the cooks a dedicated work zone, and it is often the most practical compromise in a large home.
Luxury Kitchen Design Ideas That Support Entertaining
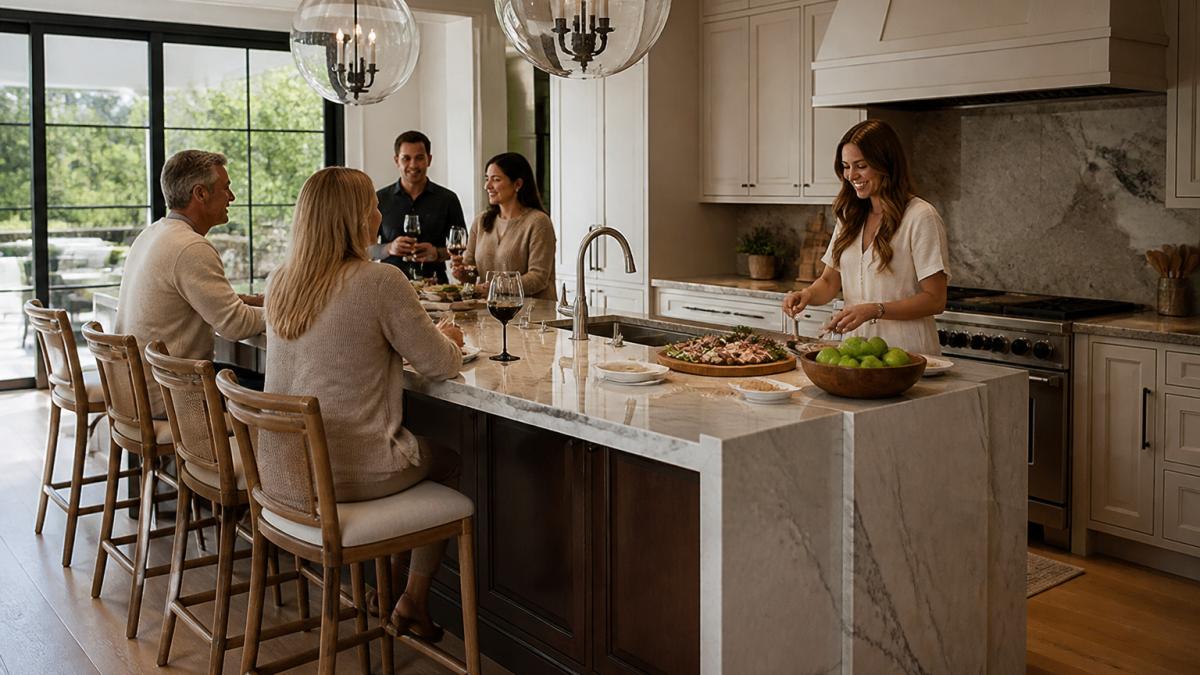
Entertaining places specific demands on a layout: guests need a place to gather without blocking the cook, and food needs a staging area that is not crowded by the sink. A well-placed island with counter-height seating, a beverage or serving station near the dining area, and a line of sight from the cooking zone to the gathering space all support hosting.
Materials, Cabinetry and Luxury Kitchen Design Ideas
Once the layout is fixed, materials and cabinetry finish the room. Custom cabinetry lets storage match the zones: deep drawers for cookware near the cooking zone, tall pantry units near the cold zone, and open shelving where it adds warmth. Premium countertops, layered lighting and statement fixtures such as a range hood or sink should be chosen after the zones are defined, so the finishes support the function rather than dictate it.
Booking a Layout Consultation for Your Large Home Kitchen
A luxury kitchen layout depends on your home's dimensions, structure and how you cook, and no article can settle those details for you. Terra-Chic Remodeling can help you think through your kitchen's layout as part of a design-build project. To start, contact Terra-Chic Remodeling through its website to request a layout consultation for your large home kitchen.
Frequently Asked Questions
What are some luxury kitchen layouts?
The most common luxury kitchen layouts for large homes are the U-shaped plan, the three-sided plan with an open end to the dining area, the galley-style plan for a dedicated prep corridor, and the island-centered plan. A U-shaped layout keeps the sink, cooktop and refrigerator within a short triangle while leaving the island free for seating or prep. Three-sided layouts suit open-plan homes that need views and sightlines into living areas. Choosing among them depends on how many people cook at once, how often you entertain, and how much wall space the room offers. Terra-Chic Remodeling's design-build team can discuss layout options for your household through its website.
How should you arrange an island in a large kitchen?
Plan clear walkways of at least 42 inches around an island in a work-only kitchen, and about 48 inches where people will sit on the opposite side or move past it frequently. Place the island so the main sink or cooktop is not blocked from the refrigerator path. A seating overhang needs roughly 12 inches of depth and about 24 inches of width per stool. Keep the island away from adjacent doorways so traffic does not cut through prep work. Centering the island on the room's main sightline helps it read as the focal point of a luxury design.
What kitchen layout works best for entertaining?
A layout that combines an island with a clear beverage or serving zone works best for entertaining. Position a secondary prep or bar area near the dining room so guests are not crowding the cooking zone. Large kitchens benefit from a dedicated serving station with its own sink or refrigeration, which keeps the main work area free. Open sightlines from the kitchen into the living space let the host stay connected to guests. Confirm that walkways stay wide enough for two people to pass when several guests gather around the island.
How do you create separate cooking and prep zones in a large kitchen?
Divide the kitchen into distinct work zones: a cooking zone with the range and ventilation, a prep zone with a sink and generous counter space, and a cleanup zone with the dishwasher near the main sink. In a large home, a second island or a scullery-style prep room can separate messy work from the main living area. Keep each zone self-contained so one person can cook while another prepares ingredients without crossing paths. Aim for at least 36 inches of counter space in each zone where possible.