 ultimate-guide
Navigating California Seismic Building Codes: A 2026 Guide
Table of Contents
- How Seismic Building Codes Protect Your Home and Investment
- Seismic Evaluation for Home Renovations: When You Need One
- Seismic Upgrades for Room Additions and Garage Conversions
- Seismic Retrofit Requirements for Existing Homes
- California Earthquake Retrofit Permits: A Step-by-Step Path
- What Seismic Building Codes Do and Do Not Guarantee
- Conclusion
- Frequently Asked Questions
Last Updated: October 18, 2026
How Seismic Building Codes Protect Your Home and Investment
Navigating California seismic building codes starts with understanding what they are designed to do: keep people alive during an earthquake, not necessarily keep the building usable afterward. That distinction shapes every decision you will make during a renovation. The California Building Code (CBC) sets minimum life-safety standards, and local jurisdictions adopt and amend it on their own timelines. This guide from Terra-Chic Remodeling walks through how those rules apply to real projects, from a kitchen remodel to a full seismic retrofit.
The CBC is built on the International Building Code, with California-specific seismic provisions layered on top. According to the California Building Standards Commission, the CBC is updated on a regular cycle, and cities and counties adopt editions at different times. That means the code your neighbor built under may not be the code your permit is reviewed against.
Here is the practical takeaway: seismic building codes are a floor, not a ceiling. They protect lives. They do not promise your home will be livable after a major earthquake, and they do not automatically make an older house safe.
Seismic Evaluation for Home Renovations: When You Need One
A seismic evaluation is a structural engineer's assessment of how your home will perform under earthquake forces, and you need one whenever a project changes the building's weight, rigidity, or lateral-force-resisting system. Cosmetic work rarely triggers it. Structural changes almost always do.

Common triggers include removing a bearing wall, adding a second story, converting a garage, or significantly increasing the load on an existing foundation. A common mistake is assuming a designer's drawings settle the question. They do not. Plan review at the local building department is where the requirement gets confirmed, and it is far cheaper to find out before demolition than after.
Seismic Upgrades for Room Additions and Garage Conversions
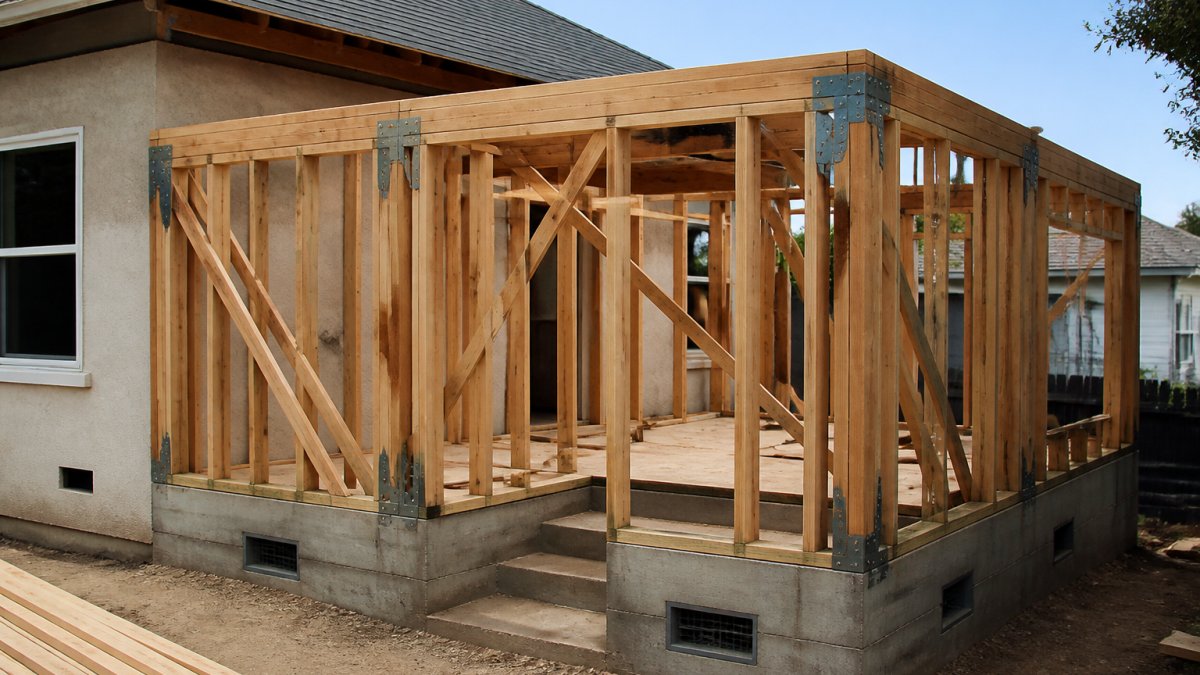
Room additions and garage conversions change how earthquake forces travel through your house, so they typically require seismic upgrades to the existing structure, not just the new square footage. Adding living space above a converted garage, for instance, increases both weight and demand on the lateral-force-resisting system below.
In practice, this means the scope often includes foundation work, wall bracing, and connections between old and new construction. Ductility matters here: the structure needs to bend without breaking. A common mistake is budgeting only for the visible remodel and treating structural work as a contingency. On additions, structural scope is the project.
Seismic Retrofit Requirements for Existing Homes
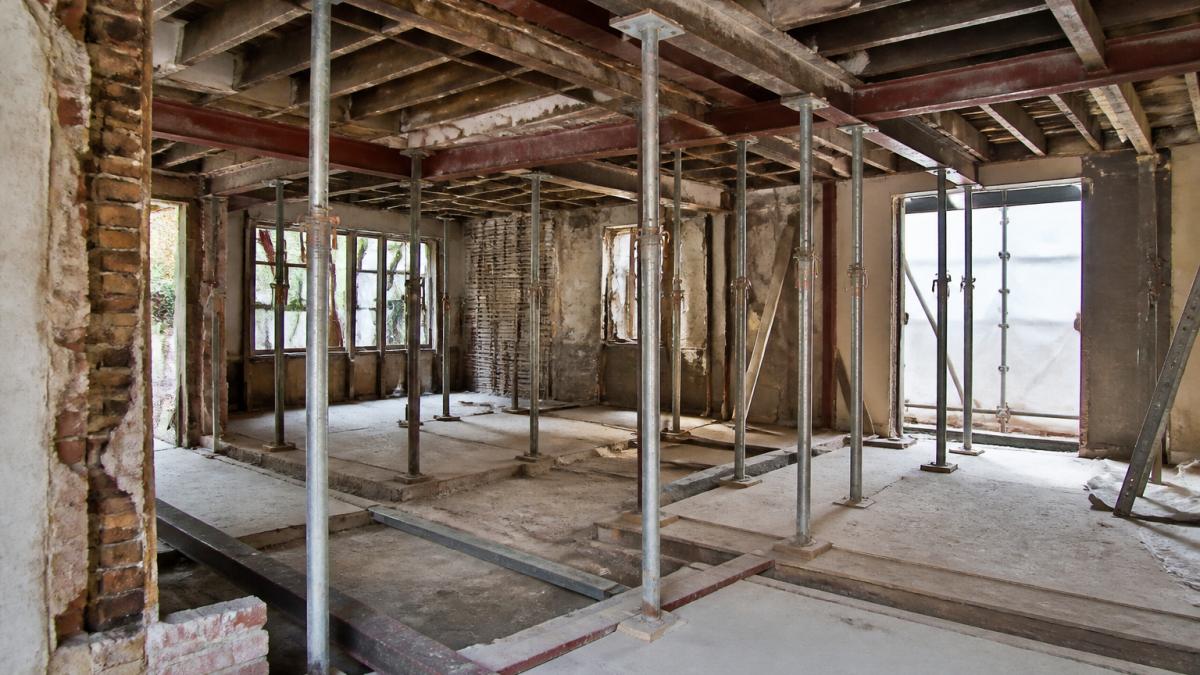
Seismic retrofit requirements for existing homes are governed differently from new construction, and that difference is the single most common source of confusion for owners. The California Building Code (CBC) sets minimum standards for new buildings and for alterations, but it does not, by itself, order an owner of an older single-family home to upgrade anything. Mandatory retrofit obligations usually arrive through a local ordinance aimed at a specific building type, or through the scope of a remodel permit that triggers upgrade requirements on the portion of the structure being altered.
Three regulatory layers matter, and they stack:
- Statewide code (CBC). Applies to new construction and to alterations, additions, and repairs. When you pull a permit to remodel, the work, and in many cases the affected existing structural elements, must meet the edition your jurisdiction has adopted.
- Statewide existing-building standard. The CBC incorporates the International Existing Building Code (IEBC) as the compliance path for work on existing structures. The IEBC offers distinct approaches, prescriptive, work-area, and performance, and the path chosen changes how much of the untouched building must be upgraded. This is a design decision, not a clerical one.
- Local ordinances. Cities and counties adopt their own retrofit mandates, most commonly for soft-story buildings (open ground floor such as tuck-under parking beneath living space) and unreinforced masonry (URM) buildings. These ordinances set compliance deadlines, required engineering standards, and sometimes a tiered schedule based on occupancy.
A practical screening sequence for an owner:
- Identify the building type and era. Soft-story wood-frame apartments, URM commercial buildings, and pre-1980 single-family homes each carry different known vulnerabilities and fall under different rules.
- Check the jurisdiction's ordinance list. Ask the local building department whether a mandatory retrofit ordinance covers your building type, and request the compliance timeline if it does.
- Commission a structural evaluation. An engineer documents existing conditions, foundation, cripple walls, wall anchorage, roof-to-wall connections, and the lateral-force-resisting system, and identifies deficiencies.
- Decide between mandatory and voluntary scope. If no ordinance applies, a voluntary retrofit done during a planned remodel is far cheaper than returning later, because walls and crawlspaces are already open.
- Document the work. Keep engineered plans, permit records, and inspection sign-offs; they matter at resale and for future permit reviews.
For owners weighing scope, the highest-value voluntary upgrades on older wood-frame homes tend to be foundation bolting, cripple-wall bracing, and continuous plywood sheathing where walls are already open. These are the items most practitioners flag first because they address the failure modes that show up repeatedly in post-earthquake investigations.
California Earthquake Retrofit Permits: A Step-by-Step Path
Most guides describe the permit process as a generic sequence of steps.
Step 1, Pin down the applicable code edition. Three things determine which code your permit is reviewed against: the edition the jurisdiction has adopted, the edition's effective date relative to your application, and any local amendments layered on top.
Step 2, Classify the project. New construction, additions, alterations, and existing-building retrofits do not follow the same path. New construction is designed to the full seismic provisions of the CBC.
Step 3, Commission the structural evaluation. An engineer documents existing conditions, foundation, cripple walls, anchorage, wall bracing, and the lateral-force-resisting system, and identifies deficiencies against the chosen compliance path. Access to the crawlspace and attic is required; schedule it early.
Step 4, Coordinate scope across disciplines. Seismic work does not exist in isolation.
Step 5, Prepare permit drawings. Plans must show the lateral-force-resisting system, connections, foundation details, and the compliance path being used. Incomplete submittals are the leading cause of review delays.
Step 6, Submit and respond to plan review. Comments are normal. Budget at least one review cycle and ask the jurisdiction for its current turnaround time before you set a construction start date.
Step 7, Build and inspect. Inspections occur at defined stages, typically including foundation, framing, and shear-wall nailing. Approved plans must be on site.
Step 8, Close out and document. Final inspection and record retention complete the permit. Keep the engineered plans and sign-offs; they matter at resale and for future permits.
| Stage | What Happens | What You Need Ready |
|---|---|---|
| Code check | Confirm adopted edition, effective date, and local amendments | Property address and project scope |
| Classification | Determine new construction, addition, alteration, or retrofit path | Project description and existing drawings if available |
| Evaluation | Engineer assesses existing structure | Crawlspace and attic access |
| Coordination | Reconcile seismic, fire, energy, accessibility, and WUI requirements | Design team and consultant input |
| Design | Drawings show lateral system, connections, and compliance path | Structural and architectural plans |
| Plan review | Jurisdiction reviews and comments | Complete permit submittal |
| Construction | Work inspected at key stages | Approved plans on site |
| Close-out | Final inspection and records | Signed-off permit |
The unique angle most guides miss: the permit path is not a single sequence but a set of decisions made at the front end, code edition, project classification, and cross-discipline coordination, that determine how much engineering, how many review cycles, and how much scope the project actually requires.
What Seismic Building Codes Do and Do Not Guarantee
Code-compliant buildings are designed for life safety under expected earthquake forces, which means occupants can get out and the structure does not collapse. That is the guarantee. Everything else is a design choice.
Seismic building codes do not guarantee that your home will be habitable after a major earthquake, that damage will be limited, or that repairs will be inexpensive. Expected performance varies by risk category, occupancy, site class, and soil conditions. A home on poor soil near a fault faces different demands than one on firm ground.
This is where owners should think past the minimum. If you want a home that performs better, say so during design, while decisions are still open. Retrofitting performance into a finished project is far more expensive than specifying it upfront.
What most guides miss is that code compliance and resilience are separate conversations. The first is required. The second is a choice you make with your design team.
Conclusion
The hardest part of seismic compliance is not the code itself; it is coordinating structural, architectural, and permitting work without gaps that surface mid-project. Terra-Chic Remodeling handles that coordination as a single design-build partner, from structural evaluation through permit close-out, so the seismic scope is settled before construction begins. Get started with Terra-Chic Remodeling and approach your renovation with the structural work already accounted for.
Frequently Asked Questions
What seismic building codes apply to home renovations in California?
The California Building Code (CBC), which adopts and amends the International Building Code, sets the baseline. Local jurisdictions add amendments for site class, risk category, and retrofit triggers. For renovations, the CBC's existing building provisions apply, and many cities require upgrades when work exceeds a certain valuation or scope. Always confirm the current code edition and local amendments with your building department before design begins, because seismic building codes vary by city and county.
When does a home renovation require a seismic evaluation?
A seismic evaluation is typically triggered when a project adds significant square footage, removes lateral bracing, changes occupancy, or exceeds a jurisdiction's valuation threshold. Soft-story or unreinforced masonry buildings often need one regardless. For a seismic evaluation for home renovations, an engineer assesses site class, soil conditions, and the lateral-force-resisting system. Your design-build team should flag this early so the evaluation informs the budget rather than becoming a surprise mid-project.
What seismic upgrades may be required during a major remodel?
Common upgrades include foundation bolting, cripple-wall bracing, shear-wall additions, and improved connections at floor and roof levels. Room additions may require new lateral-force-resisting elements to handle added mass. The CBC's existing building chapter allows some existing conditions to remain, but new work must meet current seismic design standards. Requirements depend on occupancy classification, risk category, and site conditions, so confirm the scope with your local jurisdiction before construction.
Who can determine whether a home meets seismic requirements?
A licensed structural or civil engineer performs the seismic evaluation and signs the design documents. Your local building department then reviews the plans during permitting and inspects the work. For seismic retrofit requirements for existing homes, some jurisdictions offer prescriptive checklists that a contractor can follow for standard upgrades, but any deviation or complex condition needs an engineer. Do not rely on a contractor alone to certify code compliance; the permit and inspection record is what counts.
How do local amendments affect California seismic building codes?
Local jurisdictions can adopt stricter amendments than the state CBC, especially for soft-story buildings, unreinforced masonry, and hillside construction. These amendments can change retrofit triggers, permit requirements, and design details. Before planning a renovation, request the local amendment packet from the building department. Your design-build team should verify the current code edition and any city-specific rules, because a scope that is compliant in one city may need extra upgrades in another.
How can homeowners plan for seismic compliance during a renovation?
Bring the seismic question into the first design meeting. Ask your team to identify the code edition, local amendments, and any retrofit triggers based on project scope and valuation. Budget for a seismic evaluation if the project adds square footage or alters structural elements. For California earthquake retrofit permits, submit complete plans early and schedule inspections at each phase. A design-build partner who coordinates engineering, permitting, and construction keeps these steps from derailing the timeline.