 ultimate-guide
Seismic Safety for Home Additions: A 2026 Guide
Table of Contents
- Why Seismic Safety Matters for Home Additions
- How Home Additions Affect Existing Seismic Performance
- Structural Assessment by a Home Addition Structural Engineer
- Foundation Requirements for Home Additions
- Seismic Bracing and Shear Walls in Addition Design
- Building Permits and Inspections for Home Additions
- Planning Your Addition: Timeline, Costs, and Coordination
- Frequently Asked Questions
Last Updated: October 11, 2026
Why Seismic Safety Matters for Home Additions
Seismic safety home additions aren't optional in California, they're a structural imperative. When you expand your home, you're fundamentally changing how the building responds to earthquake forces. The original foundation was designed for a specific load. Add square footage, and you've altered that equation.
The stakes are real. An improperly designed addition can compromise the entire structure's lateral-load resistance, meaning the home becomes MORE vulnerable to earthquake damage, not less. California's building code exists because the state sits on active fault lines. Ignoring seismic safety during a home addition isn't cutting corners, it's creating a liability.
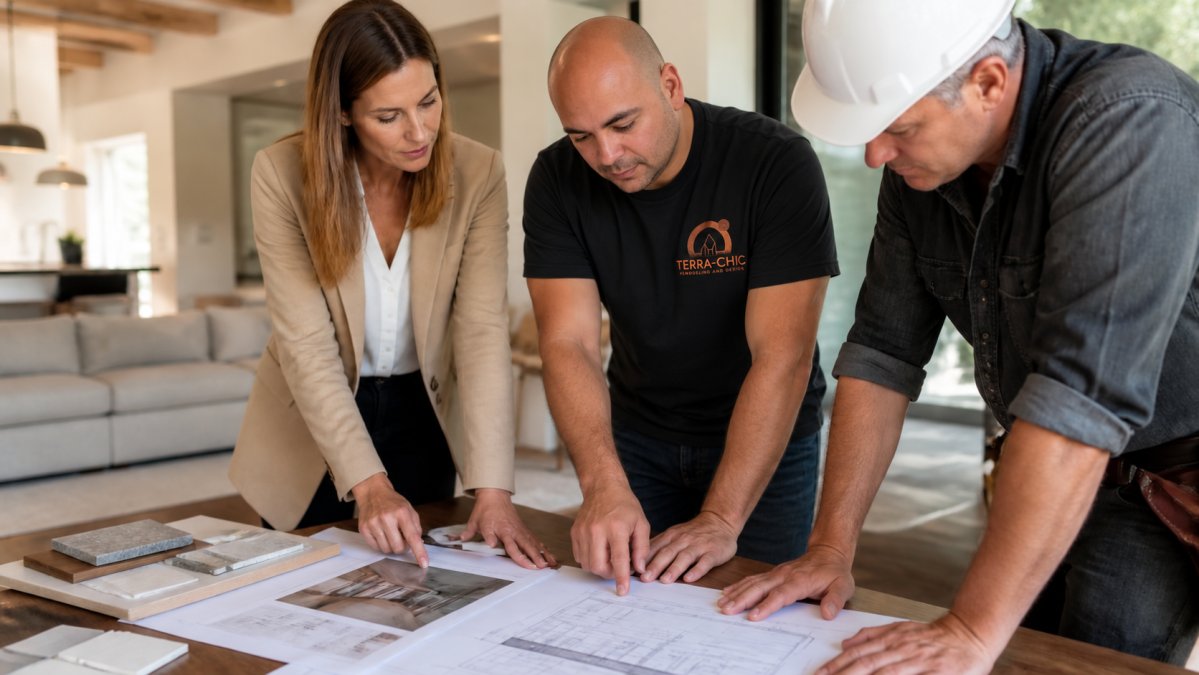
Here's what matters: seismic safety home additions require coordination between your architect, structural engineer, and contractor from day one. It's not something you bolt on at the end. The earlier you address foundation requirements, bracing, and code compliance, the smoother your project runs and the fewer surprises you'll face during inspection.
How Home Additions Affect Existing Seismic Performance
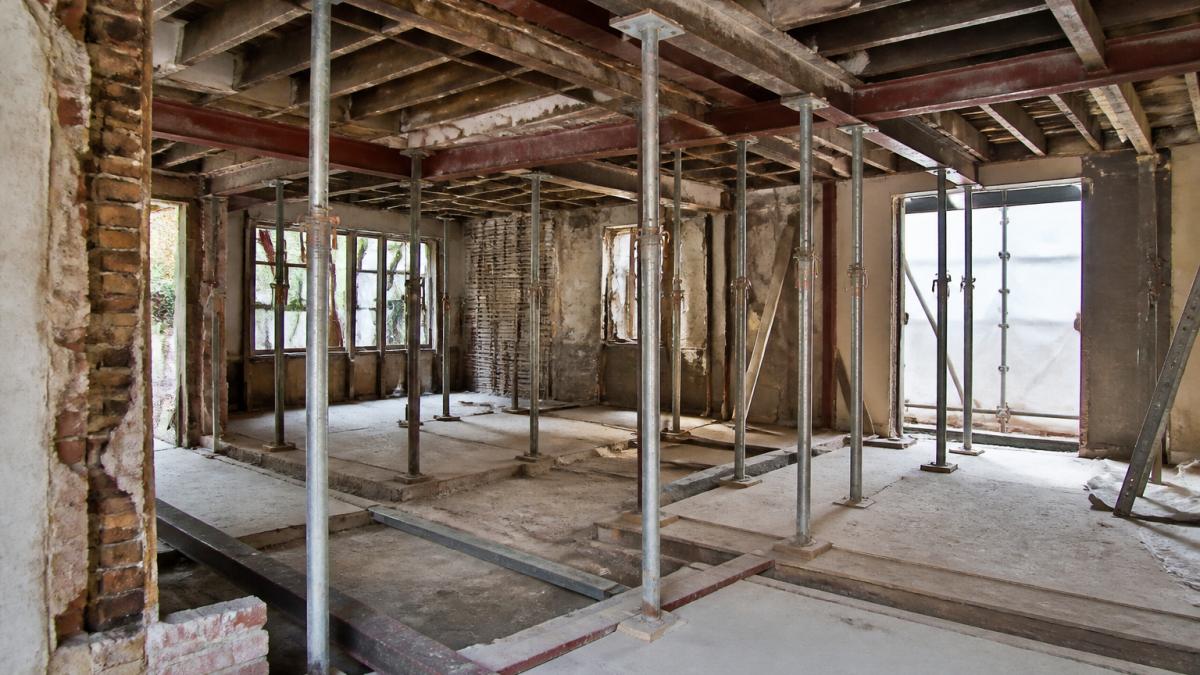
Adding square footage doesn't just add weight, it changes how your entire home moves during an earthquake. The original structure was engineered as a complete system. When you add a second story, expand horizontally, or reconfigure walls, you're altering the building's center of gravity, stiffness distribution, and how forces transfer to the foundation.
A common mistake is treating the addition as an isolated project. Contractors sometimes build additions without considering how new walls connect to existing shear walls, or how the expanded footprint affects the original home's seismic performance. The result: a structure that responds unevenly to ground shaking, with stress concentrating at weak points.
The real complexity emerges when your addition changes the building's configuration. If you're adding a second story on one side only, you've created an asymmetrical structure. Asymmetry concentrates seismic forces. If you're removing interior walls to create an open floor plan in your addition, you're reducing lateral-load resistance in that section.
This is why a structural assessment by a home addition structural engineer isn't bureaucratic overhead, it's essential due diligence. The engineer evaluates how your addition integrates with the existing load path, identifies vulnerabilities, and specifies reinforcements that make the combined structure safer than either part alone.
Structural Assessment by a Home Addition Structural Engineer
A structural assessment is the foundation of any compliant addition project. The engineer evaluates your existing home's structural system, calculates the loads your addition will impose, and determines what reinforcements are needed to meet current California building code standards.
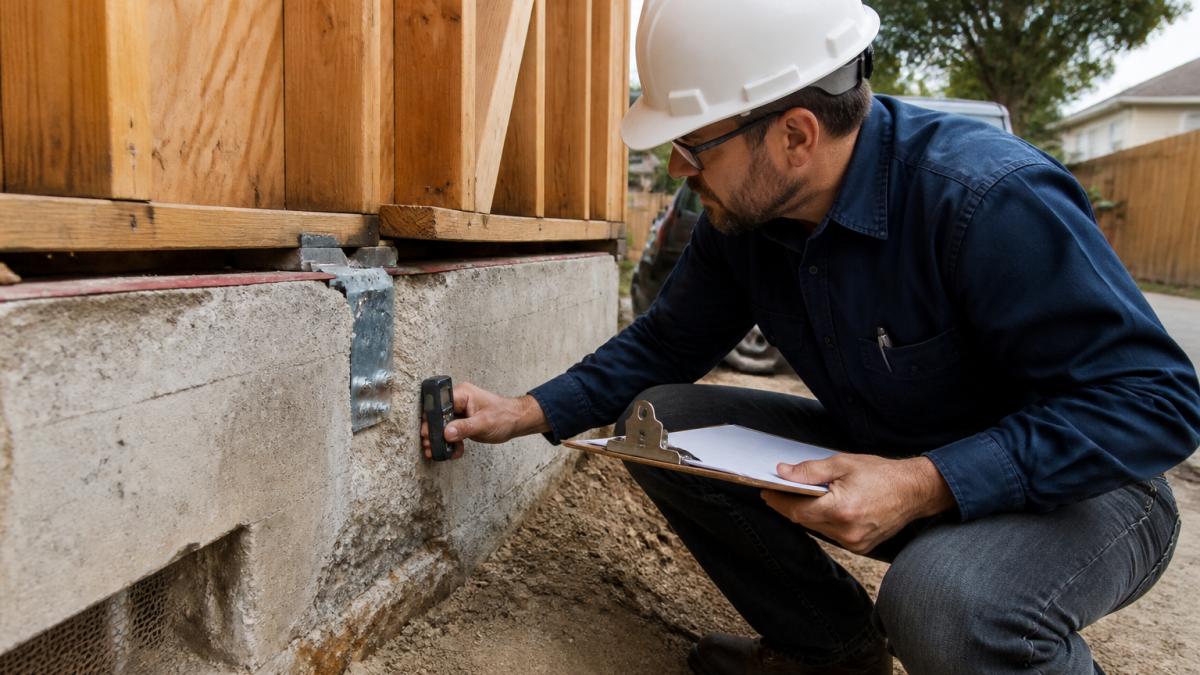
The assessment begins with a site visit. The engineer inspects the foundation condition, identifies existing bolting or anchorage, measures wall framing, and documents any previous damage or repairs. They're looking for soft stories, cripple walls, and foundation vulnerabilities that your addition will exacerbate. In older homes, this often reveals that the original structure lacks proper foundation bolting, a critical detail for seismic safety.
Once the engineer understands your existing structure, they model how your addition changes the building's seismic response. They calculate the new center of gravity, evaluate shear wall distribution, and determine whether the existing foundation can handle the additional load. If it can't, they specify upgrades: additional foundation bolting, new shear walls, or wall bracing in critical areas.
The engineer also coordinates with local building departments to confirm which code standards apply. California's residential building code has evolved significantly. Your 1980s home was built to 1980s standards. Your addition must meet 2026 standards. The gap between these requirements is where most complications arise, and where an experienced structural engineer earns their fee by finding compliant solutions that don't require demolishing half your existing home.
Foundation Requirements for Home Additions
Your foundation is the anchor point for seismic safety. California code requires that residential foundations resist lateral forces through a continuous load path: from roof to walls to foundation to soil. Any break in that chain is a failure point.
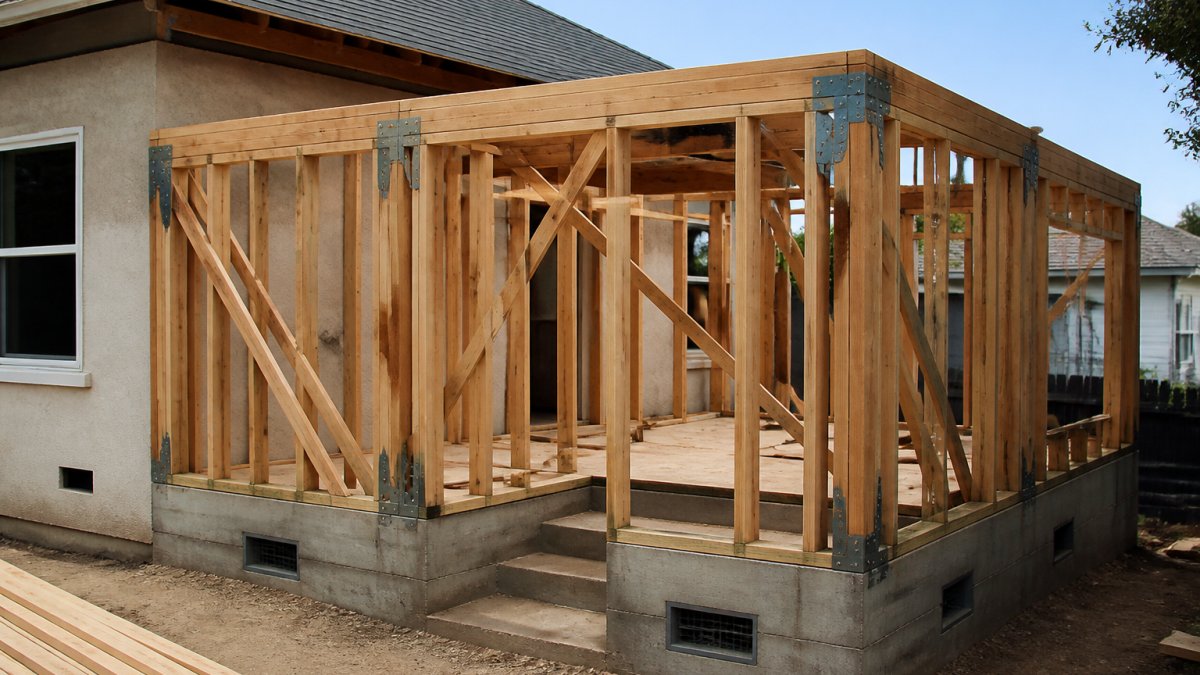
For additions, the foundation requirements depend on what you're building. A single-story room addition needs a continuous concrete footing that ties into the existing foundation. That connection point is critical, it must be engineered to transfer both vertical loads and lateral forces from the addition into the existing structure.
Foundation bolting is non-negotiable. The foundation must be bolted to the framing above it, typically with half-inch anchor bolts spaced no more than six feet apart. Your addition's framing must connect to the foundation with the same rigor.
Soil conditions matter too. Your structural engineer will evaluate whether your soil can support the additional load. Soft soil, high water tables, or unstable slopes require deeper footings or reinforced foundations. Liquefaction risk (in areas where soil loses strength during earthquakes) may require special foundation design.
The cost of foundation work varies dramatically based on existing conditions. A simple tie-in to a well-built existing foundation might add modest expense. Retrofitting inadequate bolting or addressing soil issues can become significant. This is why the structural assessment comes first, you need to know what you're dealing with before you commit to a budget.
Seismic Bracing and Shear Walls in Addition Design
Shear walls and bracing are how your addition resists lateral earthquake forces. A shear wall is a reinforced wall section designed to absorb and transfer horizontal forces. Proper placement and design of shear walls is what keeps your addition from racking (twisting) or separating from the main structure during ground shaking.
In addition design, shear wall placement is constrained by what you want the space to do. You can't put a shear wall where you want an open kitchen. You can't brace a wall that needs to be mostly glass for views.
Cripple wall bracing is often necessary in additions that sit on older foundations. Cripple walls are the short wall sections between the foundation and the first floor. In homes built before modern code, these walls are often unbraced, just vertical studs with no lateral support.
Soft-story vulnerabilities emerge when an addition removes interior walls or creates large open spaces on one level. A soft story has significantly less lateral-load resistance than the stories above or below it. If your addition creates a soft story, the code requires compensating reinforcement elsewhere, often through additional shear walls or stronger connections.
The specific bracing requirements depend on your addition's size, configuration, and connection to the existing structure. This is why the structural engineer's specifications are detailed and site-specific. Generic bracing won't work, your addition needs bracing designed for YOUR home, YOUR soil, and YOUR seismic zone.
| Seismic Element | Purpose | Typical Placement |
|---|---|---|
| Foundation bolting | Anchors framing to foundation | Perimeter at 6-foot intervals |
| Shear walls | Resists lateral forces | Interior walls aligned vertically |
| Cripple wall bracing | Strengthens short walls above foundation | Between foundation and first floor |
| Roof diaphragm | Distributes roof forces to walls | Entire roof plane |
| Connection hardware | Transfers forces between members | Joints and intersections |
Building Permits and Inspections for Home Additions
In California, any addition requires a building permit. The permit process is where seismic safety requirements get enforced. You submit your plans (including structural drawings), the building department reviews them for code compliance, and inspectors verify that the work matches the approved plans.
The structural drawings are the critical submission. They must show foundation details, shear wall locations, bolting specifications, and how the addition connects to the existing structure. The building department's structural reviewer will flag any deficiencies. If your engineer hasn't accounted for seismic requirements, the plans get rejected and you're back to the drawing board.
Inspections happen at key stages: foundation, framing, and final. The foundation inspection verifies that footings are at the correct depth, bolting is installed per specifications, and connections to the existing foundation are proper.
Many homeowners find the inspection process frustrating. It feels like bureaucracy. But inspections are your protection. An inspector who catches a missed bolting detail or improper shear wall connection is preventing a failure that could emerge during an earthquake, when it's too late to fix.
The permit process also triggers a reassessment of your entire home's seismic compliance. Some jurisdictions require that if your addition exceeds a certain percentage of the existing structure's value, you must retrofit the existing home to meet current code.
Planning Your Addition: Timeline, Costs, and Coordination
Seismic safety requirements add complexity to your timeline and budget. Understanding these factors upfront prevents mid-project surprises.
The structural assessment typically takes 2-4 weeks. The engineer needs time on-site, time to model your home's seismic response, and time to coordinate with the building department about code requirements. This isn't wasted time, it's the foundation for everything that follows.
Permit review adds 4-8 weeks depending on your local building department's workload. Complex additions with significant seismic retrofits take longer. Some jurisdictions require a third-party structural review before they'll approve plans. That adds another 2-3 weeks. The lesson: don't assume permits are quick.
Construction costs for seismic compliance vary based on what your home needs. A simple addition with good existing foundations might add 5-10% to construction costs for proper bolting and connections.
Coordination among your architect, structural engineer, contractor, and building department is what keeps projects on track. Miscommunication between these parties is where delays and cost overruns happen. This is why the design-build model works well for additions: one team manages all the moving pieces.
The timeline from initial concept to certificate of occupancy typically runs 4-6 months for a straightforward addition, longer for complex projects. Seismic requirements don't extend this significantly if they're planned from the start.
Seismic safety for home additions isn't a checkbox item, it's fundamental to a sound structure. The assessment, foundation work, and bracing requirements protect your family and your investment.
Frequently Asked Questions
Does a home addition need to meet current seismic building codes?
Yes. Any home addition in California must comply with current California Building Code seismic standards, regardless of when the original home was built. This includes foundation anchoring, lateral-load resistance, and structural connections. Your structural engineer will confirm which code requirements apply based on the addition's size, location, and connection to the existing structure.
How can a home addition structural engineer help with seismic safety?
A structural engineer evaluates the existing foundation, load paths, and lateral-load capacity, then designs the addition to meet current seismic standards while integrating safely with your home. They identify whether foundation bolting, cripple wall bracing, or shear wall reinforcement is needed, and coordinate these upgrades with your addition design to avoid costly surprises during construction.
Can adding a room affect the earthquake safety of an existing house?
Yes. A poorly designed addition can increase lateral forces on the existing foundation or create weak connections that reduce overall seismic performance. Conversely, a well-engineered addition can include foundation upgrades and bracing that improve the entire home's resilience. This is why structural assessment before design is critical, it ensures your addition strengthens, not weakens, your home's earthquake safety.
What foundation requirements apply to home additions?
Foundation requirements depend on soil conditions, the addition's size, and the existing home's foundation type. Most additions require new footings that extend below the frost line and tie into the existing foundation. If the existing foundation lacks anchor bolts, the addition work may trigger a code requirement to retrofit those connections. A structural engineer determines the specific foundation design needed for your site.
What inspections are required during home addition construction?
Building officials typically require inspections at foundation excavation, before concrete pour, after framing, and before final approval. Seismic-specific inspections cover foundation anchoring, bolt installation, shear wall connections, and load-path continuity. Your contractor coordinates with the building department; skipping inspections delays permits and can result in costly rework if code violations are discovered later.
How long does the seismic design and permitting process take for a home addition?
Structural assessment and engineering drawings typically take 2-4 weeks. Building permit review adds 2-6 weeks depending on local backlog and whether the plan requires revisions. Planning for 8-10 weeks total before construction begins helps avoid timeline surprises. Early coordination with your engineer, architect, and building department accelerates approvals.