 Listicle
7 Luxury Home Remodeling Trends for 2026
Quick Summary
The leading luxury home remodeling trends for 2026 include biophilic design with glass walls and indoor greenery, natural stone and wood finishes chosen by lifecycle, and professional-style kitchens with matched statement hoods. Spa-inspired bathrooms and integrated smart-home wiring also rank high. Planning utilities, ventilation and finish lifecycles early keeps these upgrades on budget and on schedule.
- Glass walls and sliding doors pull the outdoors in and make a home feel larger without adding square footage.
- Choose finishes by lifecycle, matching the maintenance profile to the household before shopping.
- Hood width should be at least as wide as the range, since capture area matters more than fan power.
- Confirm gas supply, electrical capacity and vent path before ordering a professional range.
- Run low-voltage wiring during construction, since adding it after walls are closed costs far more.
Table of Contents
- Biophilic Design and Indoor Greenery in Luxury Remodels
- Luxury Home Renovation Ideas for 2026: Materials and Finishes
- Luxury Kitchen Design Trends 2026: Professional Ranges and Statement Hoods
- Spa-Inspired Bathrooms and Wellness Spaces
- Smart Home Features for Luxury Homes: What to Include and Why
- How Long Does a Luxury Home Remodel Take? Planning Timelines and Sequencing
- Booking Your Luxury Remodel Consultation With Terra-Chic Remodeling
- Frequently Asked Questions
Biophilic Design and Indoor Greenery in Luxury Remodels
Bringing nature indoors is one of the more durable luxury home remodeling trends for 2026.
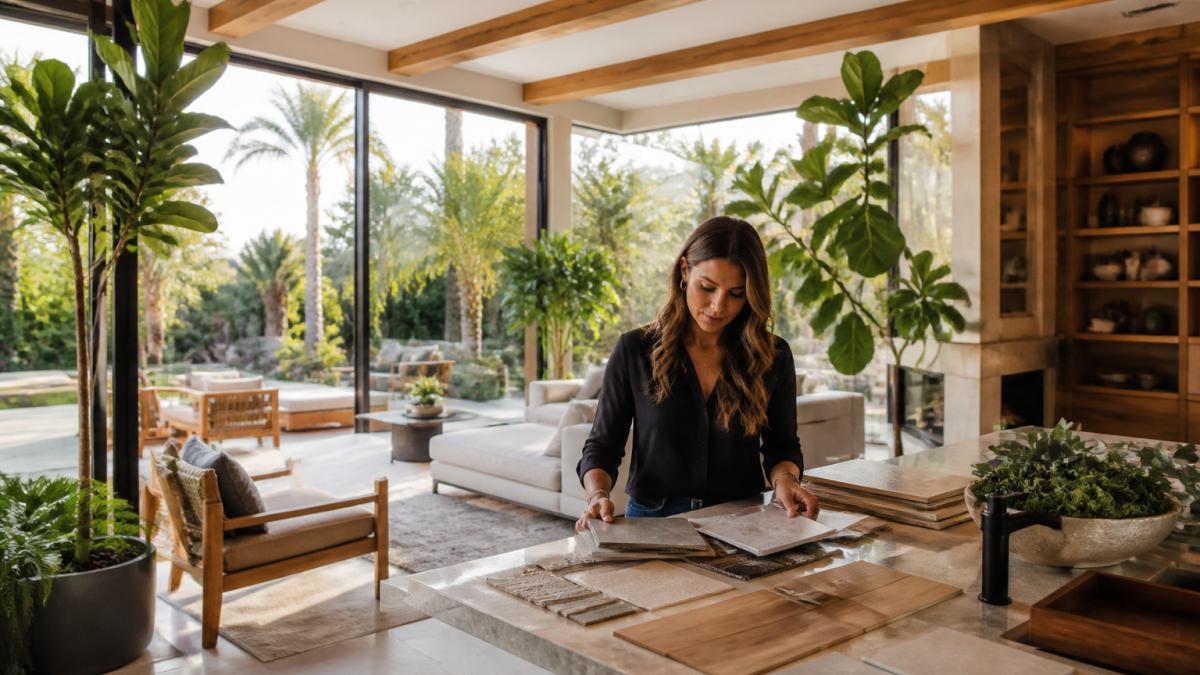
Expansive glass walls and large sliding doors are the most common way to pull the outdoors in.
Natural materials do much of the heavy lifting. Wood finishes, natural stone and stone-look surfaces add texture and warmth that synthetic finishes rarely match.
Treat biophilic design as a planning decision made early, not a finish added at the end.
Luxury Home Renovation Ideas for 2026: Materials and Finishes
Material choices define the character of a luxury renovation more than any single fixture, and the strongest 2026 projects combine natural stone, wood, and considered metal finishes in a palette that feels intentional. Warm neutrals remain dominant, with bold textures used sparingly as accents.
Start with the surfaces people touch
Flooring, countertops, and cabinetry carry the most visual weight and the most wear. Flat-panel and refined traditional cabinetry profiles are both widely chosen for a range of home styles. Ask any supplier for samples in your actual lighting before you commit, a stone that reads warm in a showroom can read gray in a north-facing kitchen.
The durability trade-off, surface by surface
This is where luxury projects succeed or fail over time. A few common patterns:
- Honed marble looks striking but etches and stains more readily than denser stones. It rewards households willing to patinate gracefully and penalizes those who expect a showroom finish forever.
- Quartzite is generally harder and more stain-resistant than marble, but it is not uniform; some varieties are porous and need sealing. Ask for the actual slab's absorption rating, not the category average.
- Engineered stone offers consistent color and low maintenance but has less heat tolerance than natural stone and can be damaged by a hot pan.
- Oiled wood floors can be spot-repaired and re-oiled, which suits busy households, but they need periodic re-oiling. Factory-finished and sealed floors are lower-maintenance but harder to spot-repair.
- Brushed and living-finish metals (brass, bronze) develop a patina that many designers consider a feature; lacquered finishes stay uniform but can chip.
Weigh the maintenance you are willing to do against the look you want, and factor that trade-off into the budget. A finish that needs annual sealing is a recurring cost, not a one-time line item.
Cost context for finishes
Finish budgets vary widely by selection, and pricing depends on the materials, quantities and scope of each project. For current pricing or a quote tailored to your home, please visit Terra-Chic Remodeling's website. The practical move is to set a finish allowance per room before shopping, then decide where to splurge (usually the surfaces seen and touched daily) and where to save (secondary spaces, utility areas).
A note on sustainability and sourcing
Sustainable design is a growing theme in 2026, and material sourcing is where it becomes concrete. Reclaimed wood, locally quarried stone where available, and low-VOC finishes are options homeowners often consider. Ask suppliers for documentation on origin and finish chemistry; the claims are easy to make and harder to verify, and documentation is what separates a genuine sustainable specification from a marketing line.
Luxury Kitchen Design Trends 2026: Professional Ranges and Statement Hoods
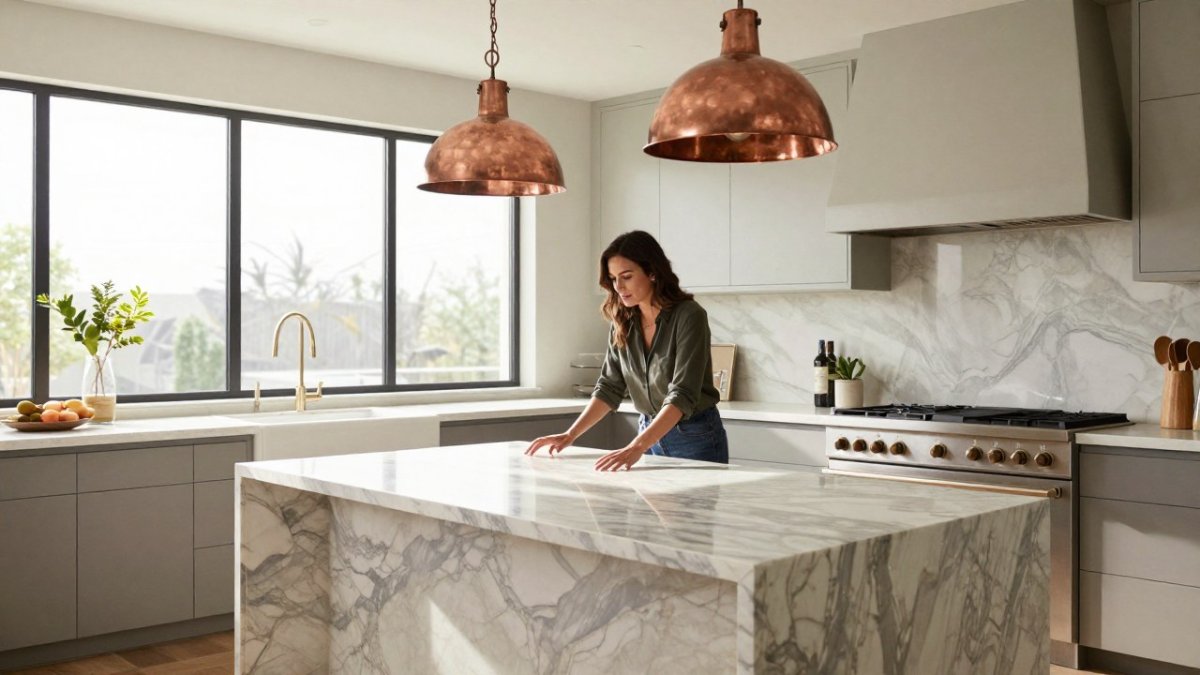
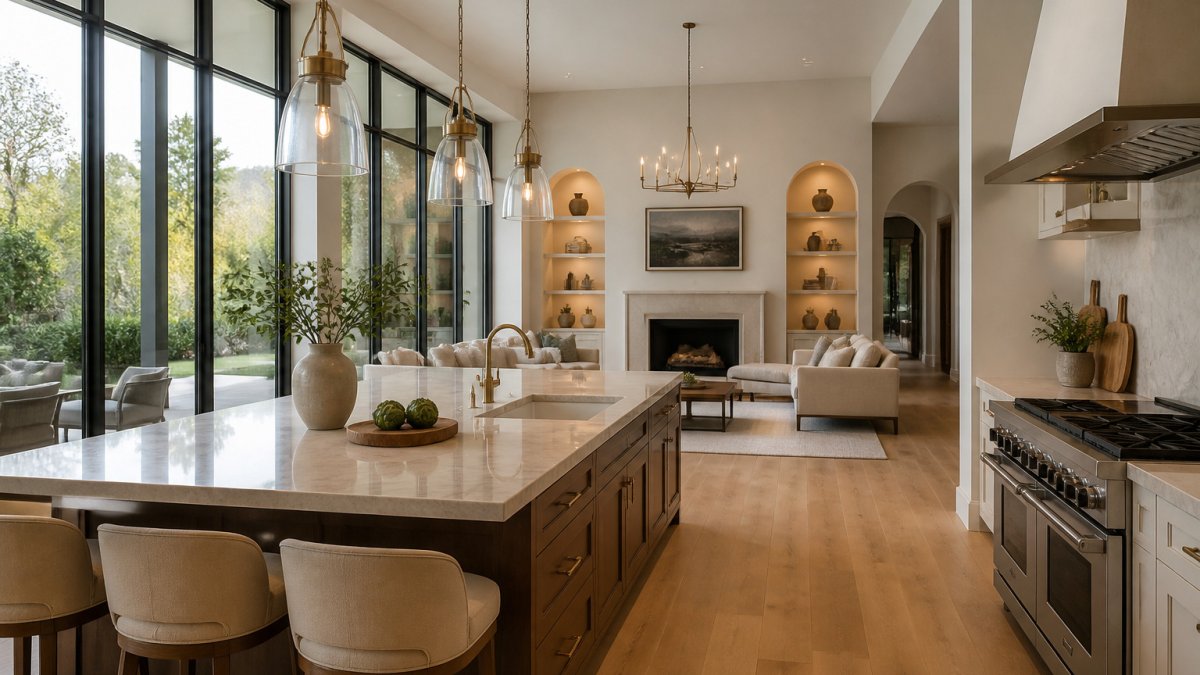
The kitchen remains the room where luxury spending is most visible, and in 2026 the dominant look pairs a professional-style range with a statement vent hood that anchors the room. A step-by-step guide to the whole luxury kitchen remodel process covers each stage from planning to finish.
Sizing the range and hood as one system
Professional-style ranges are typically 36, 48, or 60 inches wide, and the hood must be sized to the range, not the room.
Ventilation capacity is governed by the range's burner output, and local mechanical code determines whether makeup air is required. Confirm local mechanical code before ordering, because makeup air adds ductwork, a damper, and a heating or cooling path that must be designed into the ceiling plan.
Utility and structural checks before you buy
A professional range is not a drop-in swap. Confirm three things early:
- Gas supply: High-output ranges need a larger gas line and often a dedicated regulator. A line sized for a standard residential range may starve a 48-inch unit.
- Electrical: Dual-fuel and induction pro ranges may require a dedicated 240-volt circuit; some need two. Panel capacity is the limiting factor in older homes.
- Vent path: The hood duct must run to the exterior, ideally with minimal elbows. An interior wall location can force a long, inefficient run that reduces capture.
Mismatched components are one of the most common and costly mistakes in high-end kitchen projects, and they are easy to avoid with early planning. A pro range installed on an undersized gas line or under an undersized hood is a functional failure that no finish can hide.
Cabinetry and the architectural look
Flat-panel cabinetry paired with integrated appliances gives a cleaner, more architectural look and remains the dominant 2026 direction. Traditional details such as beaded inset doors or classic hardware work just as well when they match the rest of the home. The goal is coherence across the room rather than a single showpiece feature. Panel-ready refrigerators and dishwashers let the cabinetry read as furniture, but they require appliance selection before cabinet drawings are finalized, a sequencing point that trips up projects where the range is chosen first and the refrigerator last.
Budget context
Kitchen remodels are the highest-variance line in a luxury budget. As a planning estimate, a high-end kitchen refresh with new cabinetry, stone counters, and pro-style appliances commonly lands in the mid-five to low-six figures, while a full gut renovation with relocated plumbing, structural changes, and custom millwork can run well into six figures. The largest cost drivers are cabinetry (often the single biggest line), stone selection, appliance package, and any mechanical upgrades required by the range and hood.
What this means for resale
Kitchen remodels are often discussed as strong-return projects in cost-vs-value reporting, though the return varies by market and by whether the upgrade is a refresh or a full renovation. Buyers respond to coherent, functional kitchens more than to a single luxury badge, so spend on the system, ventilation, layout, storage, before spending on the showpiece.
The table below summarises the key specification checks for a professional range and hood, as covered in the article.
| Check | Why it matters | Note |
|---|---|---|
| Hood width | Should be at least as wide as the range | Capture area matters more than fan power |
| Range sizes | Typically 36, 48, or 60 inches wide | Hood must match the range, not the room |
| Gas supply | High-output ranges need a larger line | Undersized line may starve a 48-inch unit |
| Electrical | Dual-fuel or induction may need a dedicated 240-volt circuit | Some need two circuits |
| Vent path | Hood duct must run to the exterior | Minimal elbows preserve capture |
| Order sequence | Range and hood before cabinet layout | Late changes cascade into stone and electrical |
Spa-Inspired Bathrooms and Wellness Spaces
Bathrooms are increasingly designed as retreats.
A steam shower needs a properly sealed enclosure, a dedicated steam generator and adequate ventilation. Plan the mechanical requirements before finalizing tile layout, because retrofitting them later is disruptive.
Natural stone and warm wood finishes keep a spa-style bathroom from feeling clinical. Pair them with a restrained palette so the room feels calm instead of busy.
Smart Home Features for Luxury Homes: What to Include and Why
Smart-home technology is increasingly expected in luxury remodels, but the most useful systems are the ones that work quietly.
Choose one control platform and build around it rather than layering separate apps. Wiring is the detail that matters most.
Plan for the systems you will use every day. A well-integrated lighting and shading system often delivers more satisfaction than a long list of gadgets.
How Long Does a Luxury Home Remodel Take? Planning Timelines and Sequencing
A luxury remodel often takes longer than homeowners expect, and the timeline depends heavily on scope and sequencing. Timelines vary with the project, so please request a written schedule for your specific scope.
Sequencing protects the schedule. Structural and mechanical work comes first, followed by rough-in plumbing and electrical, inspections, insulation, drywall, then finishes.
Build a realistic buffer into your plan and agree on how changes will be handled before work begins. Clear decisions early reduce delays later.
Booking Your Luxury Remodel Consultation With Terra-Chic Remodeling
Planning a luxury remodel starts with a clear conversation about scope, timeline and how decisions will be made. At Terra-Chic Remodeling, we offer a design-build approach that brings design and construction together so the work stays coordinated from concept to completion.
Ready to plan your project? book a luxury remodel consultation and we will walk through your options with you. You can also review our bathroom remodeling services or kitchen remodeling services to see how we approach each room.
Frequently Asked Questions
What are the biggest luxury home remodeling trends for 2026?
The most consistent trends for 2026 are nature-driven design, natural materials such as wood and natural stone, warm layered color palettes, expansive glass walls that connect interiors to outdoor space, luxury kitchens built around professional-grade ranges and statement vent hoods, and spa-inspired bathrooms with rain showers and steam features. Smart-home wiring for lighting, climate, security and audio is now standard in high-end projects. Trends are a starting point, though. The right choices depend on how you live in the home, how long you plan to stay, and how the renovation affects long-term value.
How long does a luxury home remodel take?
Timelines vary widely with scope. A single luxury bathroom or kitchen may take several weeks to a few months once design approvals are complete. Full interior renovations, room additions, garage conversions and outdoor living projects often run from several months to more than a year, particularly when permits, custom fabrication and structural work are involved. Planning, permitting and material lead times usually add time before construction starts. Ask for a written schedule with milestones so you can track progress against it.
What smart-home features should I include in a high-end remodel?
Wiring and infrastructure decisions are best made early, while walls are open. Common priorities include whole-home lighting control, zoned climate management, integrated audio, security and camera systems, motorized shades, and a reliable network with strong coverage across the property. Plan for power and data at outdoor living areas and in any garage conversion. Choose platforms that can expand over time rather than locking you into a single vendor's ecosystem.
How do I plan a luxury home renovation?
Start by defining priorities and a realistic budget that includes a contingency reserve. Next, assess structural and mechanical conditions before design is finalized, since hidden issues are the most common source of surprise costs. Build a design-build or single-team schedule so design, permitting and construction stay coordinated. Confirm how changes will be handled and priced before work begins. Clear decisions on finishes early in the process reduce delays later.