 How-to
Seismic Upgrades Before Remodeling: Should You Do Them First?
Quick Summary
Yes, in most cases seismic upgrades should happen before finish work. Structural retrofits often require opening floors, walls, and crawl spaces, which can damage or remove new finishes. Older homes with weak foundation connections or cripple walls are the most common candidates, so a structural assessment should come first.
- Structural work often requires opening floors, walls, and crawl space areas.
- Many homes built before the mid-1970s were not bolted to their foundations at all.
- Foundation bolting and cripple wall bracing are the two most common retrofit measures.
- Ask contractors to price structural work and the remodel as separate line items.
- Confirm code triggers with your local building department before finalizing plans.
Table of Contents
- What Seismic Upgrades Involve and Why Sequencing Matters
- Does Your Home Need a Seismic Retrofit First?
- Seismic Retrofit Cost: Budgeting Upgrades Alongside a Remodel
- California Seismic Retrofit Requirements and Code Triggers
- Seismic Retrofit Permits and Inspections: How the Process Works
- A Practical Sequencing Plan for Structural Work and Remodeling
- Scheduling Your Seismic Upgrade Before Your Next Remodel
- Frequently Asked Questions
What Seismic Upgrades Involve and Why Sequencing Matters
Last Updated: November 8, 2026
Seismic upgrades, also called seismic retrofits, strengthen a home so it holds together during an earthquake. For a homeowner planning a major remodel, the real question is order: should structural work happen before the design and finish work, or after?
A seismic retrofit is the process of reinforcing a building's connection to its foundation and its walls so the structure resists lateral forces from ground shaking. Lateral forces are the sideways pushes an earthquake applies to a home.
Why sequencing matters:
- Structural work often requires opening floors, walls, and crawl space areas.
- New finishes installed first may be damaged or removed during retrofit work.
- Doing both projects at once can reduce duplicate demolition and mobilization costs.
- Permits and inspections may need to happen in a specific order.
A common mistake is treating seismic work as an add-on at the end of a remodel. In practice, the structural scope affects the design, the budget, and the timeline. Deciding early keeps the project from stalling halfway through.
Does Your Home Need a Seismic Retrofit First?
Not every home needs a retrofit before remodeling, but older homes are the most common candidates. Homes built before modern building codes were adopted often have weaker foundation connections. Many homes built before the 1970s were not bolted to their foundations at all.
Signs a home may be a retrofit candidate:
- Built before the mid-1970s, especially on a raised foundation
- Cripple walls (short walls under the first floor) without bracing
- No visible anchor bolts connecting the sill plate to the foundation
- Large openings, such as a garage door or big living room windows, in walls that carry weight
A structural engineer can confirm whether a home needs work. Assessing the home before remodeling gives you a clear scope and avoids surprises later. For guidance on how seismic safety applies to home additions before you decide on sequencing, see seismic safety for home additions.
How a Home Connects to Its Foundation
Most wood-frame homes sit on a foundation with a wood sill plate bolted down along the top of the concrete. The floor framing rests on that sill. In a strong connection, anchor bolts are embedded in the concrete and pass through the sill, tying the house to its base.
In many older homes, the connection is weak or missing. The house can slide sideways during shaking. Cripple walls between the foundation and the first floor can also fail, letting the whole structure shift.
Common Retrofit Measures: Foundation Bolting and Bracing
The two most common measures are foundation bolting and cripple wall bracing.
- Foundation bolting: Adding anchor bolts or retrofit straps to tie the sill plate to the concrete foundation.
- Cripple wall bracing: Adding plywood or steel panels to the short walls under the floor so they resist sideways movement.
Both measures are usually done from the crawl space or basement. That is why they fit best before finish work begins above.
Seismic Retrofit Cost: Budgeting Upgrades Alongside a Remodel
Seismic retrofit cost depends on the size of the home, the foundation type, the accessibility of the crawl space, and the scope of bracing needed.
What drives the price:
- Foundation type and access. A raised foundation with a clean, tall crawl space is faster to work in than a low, cluttered one. Slab-on-grade homes may need different anchoring approaches and more concrete work.
- Linear feet of bolting and bracing. Foundation bolting is typically priced per linear foot of sill plate, and cripple wall bracing per linear foot of wall. A larger footprint or more cripple wall means more material and labor.
- Engineering. A structural engineer's evaluation and stamped plans are a separate line item on most bids. Some contractors include engineering; many do not.
- Permits and inspections. Permit fees vary by jurisdiction and by project valuation, and inspection scheduling can add time even when it does not add direct cost.
- Repairs uncovered during work. Dry rot, pest damage, or a deteriorated sill plate often surfaces once the crawl space is opened. Ask how the bid handles unforeseen repair.
How to compare retrofit bids. A low total is not the same as a complete scope. Ask every bidder to break out the same categories so you can line them up side by side:
- Engineering and plan preparation (included or separate?)
- Anchor bolts, retrofit straps, and hold-downs, with quantities
- Cripple wall bracing material and square footage
- Permit fees and who pulls the permit
- Inspection coordination and re-inspection costs
- Access, protection, and cleanup
- Exclusions (dry rot repair, pest work, finish repair)
- Warranty terms on labor and materials
A bid that omits engineering or permit fees is not cheaper; it is incomplete. Ask each contractor to state what is excluded in writing.
Combining retrofit work with a remodel. Shared mobilization, one set of protection and cleanup, and fewer repeated openings can all reduce cost.
- Get the structural scope in writing before comparing totals.
- Ask how the retrofit affects the remodel schedule.
- Confirm which costs are shared and which are separate.
Watch out: A bid that is dramatically lower than the others usually reflects a narrower scope, not a better deal. Compare line items, not totals.
For current pricing, contact Terra-Chic Remodeling for a consultation.
Costs vary with the home and scope, so compare bids by line item.
| Cost driver | What affects it | What to ask |
|---|---|---|
| Foundation type and access | Tall, clean crawl space is faster | How accessible is the crawl space? |
| Linear feet of bolting and bracing | Sill plate and cripple wall length | How many linear feet are priced? |
| Engineering | Often a separate line item | Is engineering included or separate? |
| Permits and inspections | Varies by jurisdiction and valuation | Who pulls the permit and pays fees? |
| Repairs uncovered during work | Dry rot, pest damage, deteriorated sill | How does the bid handle unforeseen repair? |
California Seismic Retrofit Requirements and Code Triggers
California building codes address seismic safety, but whether a retrofit is required depends on the type of work, the scope of the project, and the local jurisdiction. For the detailed rules that determine when a retrofit is required, see California seismic building code requirements.
Common code triggers to watch for:
- Major remodels that alter structural walls or remove lateral bracing
- Room additions that change the load on existing foundations
- Work that exceeds a certain percentage of the home's value (a threshold that varies by jurisdiction)
- Conversion of an existing space into a habitable area
- Replacement or substantial repair of a foundation
What to ask your local building department before finalizing plans. This is the step most homeowners skip, and it is where schedules slip. Call or visit the permit counter with your address and a short description of the planned work, and ask:
- Does this scope trigger a seismic retrofit requirement under the current code?
- Are there local amendments that differ from the statewide code?
- Is there a voluntary retrofit program or a streamlined permit path for older homes?
- What plans and engineering documents are required for submittal?
- What inspections are required, and at what stages?
- Are there any incentives, fee reductions, or expedited review options?
Write down the answers and the name of the person you spoke with. Requirements can differ between neighboring cities and counties, and a plan that was acceptable in one jurisdiction may need changes in another.
How this affects your remodel plan. If a seismic upgrade is triggered, it belongs in the design phase, not as a change order later. A trigger discovered after demolition can force redesign, re-permitting, and rework.
For the official statewide code, see California Building Standards Commission, California Building Code. For federal earthquake guidance, see FEMA's earthquake retrofit resources for homeowners.
Seismic Retrofit Permits and Inspections: How the Process Works
Structural work almost always requires a permit. The typical process includes:
- Submit plans to the local building department.
- Receive plan review and corrections, if needed.
- Obtain the permit before starting work.
- Schedule inspections at key stages, such as after bolting or bracing and before covering.
- Receive final sign-off once all inspections pass.
Inspections are the stage most often missed. If work is covered before an inspector sees it, you may be asked to open it up again. Plan for inspection windows in your schedule.
Watch out: Skipping permits for "small" structural changes can create problems when you sell the home. Unpermitted work may need to be documented or corrected during a sale.
A Practical Sequencing Plan for Structural Work and Remodeling
A clear order of operations protects both your budget and your finishes. Here is a practical sequence for most homes:
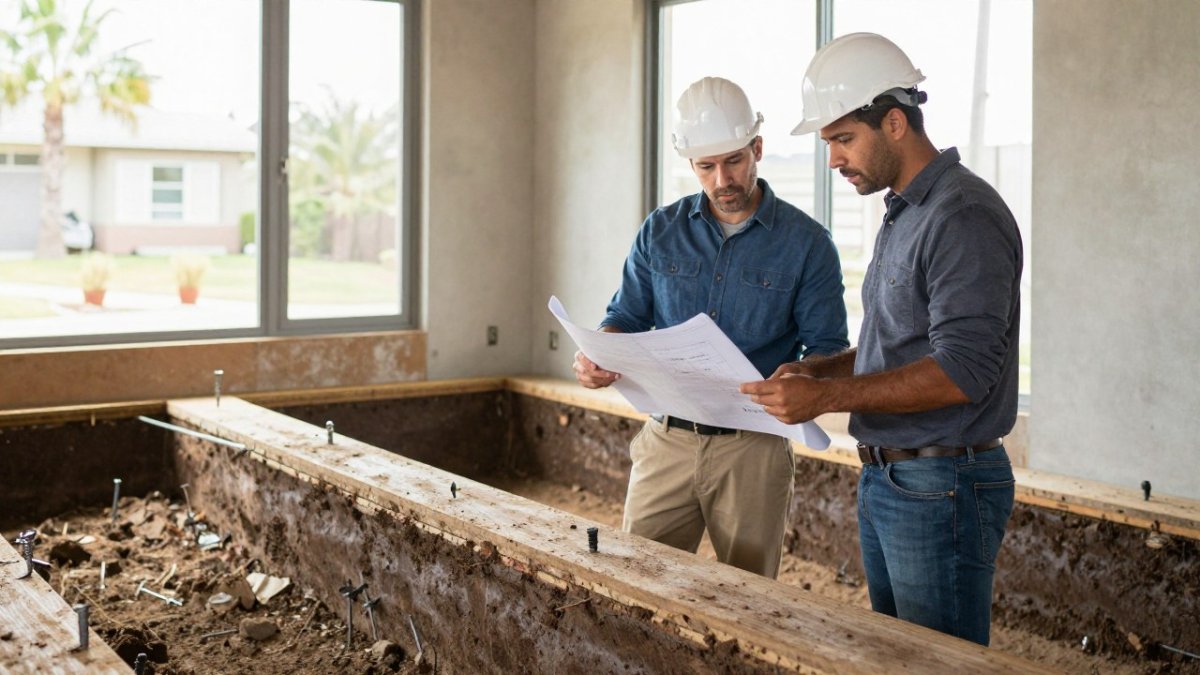
- Assess the home: Get a structural evaluation and a scope of work.
- Plan the remodel and retrofit together: Align design choices with structural needs.
- Permit the structural work and the remodel: Submit complete plans.
- Complete seismic upgrades first: Bolting, bracing, and structural repairs.
- Pass structural inspections: Confirm sign-off before covering work.
- Proceed with rough-in and finish work: Mechanical, electrical, plumbing, then finishes.
When structural work comes first, the finish stage starts on solid ground. When remodel work comes first, retrofit work may mean opening new surfaces. To see how structural risks affect the order of work in a luxury renovation, read managing structural risks in luxury renovations.
Scheduling Your Seismic Upgrade Before Your Next Remodel
Planning ahead helps you avoid rushed decisions. Start by reviewing your home's age, foundation type, and any planned changes to walls or openings.
Ready to explore your options? Review our process to see how we schedule structural and remodeling work from start to finish, or contact our team to request a consultation for your home.
Frequently Asked Questions
Do I need a seismic retrofit before a remodel? Not always. Older homes, especially those with weak foundation connections or cripple walls, often benefit from retrofitting first.
Should seismic work happen before finish work? In most cases, yes. Structural work often requires opening floors and walls, which can damage new finishes.
Can I combine seismic and remodel work to save money? Often you can reduce duplicate demolition and setup costs.
Frequently Asked Questions
How much does a seismic retrofit cost?
Seismic retrofit cost depends on the home's size, foundation type, the extent of cripple wall bracing needed, and local labor rates. Costs are highly project-specific, so the most reliable figure comes from a written bid after a structural assessment. Ask each contractor to itemize foundation bolting, bracing, shear wall work, and any finish restoration. Comparing itemized bids makes it easier to see what is included and avoid paying twice for the same work when remodeling is planned at the same time.
Should seismic upgrades be completed before a home remodel?
In many cases, yes. Seismic work often requires opening walls, floors, and ceilings, which are the same areas a remodel will alter. Completing the structural upgrades first reduces the risk of tearing out new finishes to reach the framing and foundation. It also gives you a clear structural baseline before you commit to layout changes such as removing walls or enlarging openings, since those changes may themselves trigger additional structural review.
Do seismic upgrades require permits and inspections?
Seismic retrofit work generally requires a building permit from the local jurisdiction, and the work is typically verified through inspections at key stages, such as after foundation bolting and bracing are installed. Requirements vary by city and county, so confirm with your local building department before work begins. Your contractor or engineer should be able to identify which permits apply to your project and how they are sequenced with any remodel permits.
Can a seismic retrofit be combined with a home renovation?
Yes, and combining the two can reduce duplicate work such as opening the same walls twice or re-finishing areas damaged by retrofit access. Coordinate the scope so the structural engineer, design team, and contractor agree on the sequence before demolition begins. A single design-build team that manages both scopes can help keep the schedule and responsibilities clear, which is one reason homeowners often prefer that structure for large projects.