 blog
7 Professional Garage Conversion Services That Add Living Space
Last Updated: October 26, 2026
Quick Summary
Professional garage conversion services transform underutilized garage space into functional living areas like bedrooms, offices, or guest suites, handling structural modifications, permits, electrical and plumbing integration, and climate control to ensure code compliance and added property value.
- ADU conversions can add 20-30% to your home's value in Southern California's real estate market.
- Planning and feasibility assessment typically takes 4-8 weeks before construction begins.
- Office conversions take 8-12 weeks; ADU conversions with plumbing take 12-16 weeks.
- Permits are required for every garage conversion project, protecting you legally and ensuring safety standards.
- Choosing a contractor with specific garage conversion experience prevents costly mistakes that general remodelers make.
Table of Contents
- Why Professional Garage Conversion Services Matter for Your Home
- Popular Garage Conversion Ideas to Maximize Your Space
- Understanding Garage Conversion Permits and Building Codes
- Garage Conversion Cost Breakdown and Budget Planning
- Garage Conversion Timeline: What to Expect From Start to Finish
- Critical Design Considerations: Insulation, Electrical, and Plumbing
- ROI and Property Value: Does a Garage Conversion Pay Off?
- Choosing the Right Professional Garage Conversion Contractor
- Frequently Asked Questions
Why Professional Garage Conversion Services Matter for Your Home
Converting a garage into functional living space ranks among the highest-ROI home improvements available. A garage conversion services project transforms underutilized square footage into a bedroom, office, studio, or guest suite, adding livable space without the cost of a full addition.
The appeal is straightforward: most garages sit empty half the time, so converting that space makes financial and practical sense. But execution is where DIY attempts and inexperienced contractors stumble.
Professional garage conversion services handle these complexities, delivering a finished space that meets code, adds measurable property value, and functions as intended.
Popular Garage Conversion Ideas to Maximize Your Space
Homeowners convert garages for different reasons, and the best approach depends on your lifestyle and property needs.
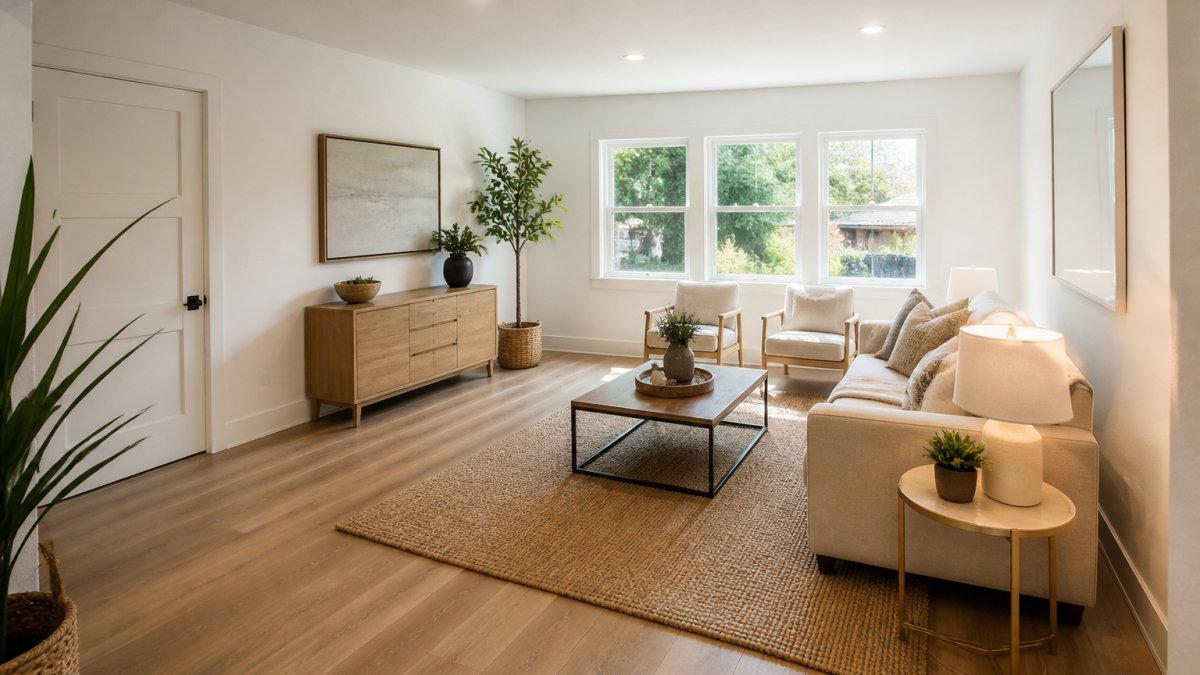
Guest Suites and ADU Conversions
ADU conversions command premium value in Southern California's competitive real estate market, and zoning laws in many areas now support them, making this option more accessible than five years ago.
The trade-off: ADU conversions require full plumbing and electrical infrastructure, which increases both complexity and cost. You'll need proper permits, separate utilities metering, and compliance with local ADU regulations. Professional garage conversion services ensure these systems integrate seamlessly with your home's existing infrastructure.
Home Offices and Creative Workshops
The shift toward remote work has made home office conversions one of the fastest-growing garage conversion services requests.
Creative workshops follow the same logic. Artists, craftspeople, and makers need dedicated space with proper lighting, ventilation, and storage. A garage conversion delivers this without sacrificing your main living areas.
Home offices require less infrastructure than ADUs. You'll need electrical outlets, climate control, and quality lighting, but plumbing is optional. This makes office conversions faster and more budget-friendly than full residential conversions, though building codes still apply.
Bedroom Additions and Living Space Expansions
Converting a garage into an additional bedroom directly increases your home's functional value, and a second or third bedroom appeals to families and resale buyers.
Living space expansions, creating a large, flexible room for media, recreation, or lounging, offer similar benefits with more design freedom, working well for families needing gathering space or homeowners who want to age in place with single-level living.
Bedroom and living space conversions sit in the middle ground: more straightforward than ADUs, more regulated than offices. Professional garage conversion services ensure your new space meets code and functions as intended.
Understanding Garage Conversion Permits and Building Codes
This is where most DIY projects fail. Permits and building codes exist for safety, not bureaucracy; skipping them creates liability, fails inspections, and tanks your property value when you sell.
Permit Requirements by Project Type
Every garage conversion requires permits, no exceptions. A simple office conversion might need a single building permit, while an ADU conversion requires multiple: building, electrical, plumbing, and potentially grading or foundation work.
Your local building department determines which permits apply, and some jurisdictions require a full design review while others have simplified processes. Professional garage conversion services navigate these variations so you're not calling the building department every week.
Permits cost money, typically a percentage of the project's estimated value, but they protect you legally and ensure the work meets safety standards.
Zoning Laws and Structural Compliance
Zoning laws determine whether a garage conversion is even allowed on your property. Some areas restrict ADUs. Others require minimum lot sizes or setback distances. Your property's zoning classification controls what you can legally build.
Structural compliance goes deeper: your garage's foundation, framing, and load-bearing walls must support the new use, and a garage designed to shelter cars isn't automatically suitable for year-round living without reinforcement.
Professional garage conversion services include a feasibility assessment that identifies zoning constraints and structural requirements upfront. This prevents the expensive surprise of discovering halfway through that your project doesn't comply with local code.
Garage Conversion Cost Breakdown and Budget Planning
Cost is the question every homeowner asks first and the hardest to answer without specifics. Garage conversion services pricing depends on dozens of variables: your location, scope of work, existing structural conditions, and local labor rates all factor in.
What Impacts Your Final Investment
Several factors drive garage conversion services costs. Square footage is the starting point: converting a 400-square-foot garage costs less than converting a 600-square-foot space, all else equal. But "all else" rarely stays equal.
Existing garage condition matters enormously.
The conversion type determines infrastructure requirements. An office conversion with existing electrical and HVAC costs less than a full ADU with new plumbing, separate electrical service, and independent HVAC zones. Bedroom conversions fall between these extremes.
Material choices compound the cost. A basic conversion with standard drywall, basic flooring, and builder-grade fixtures costs less than one with high-end finishes, premium insulation, and custom cabinetry.
Hidden Costs and How to Avoid Them
The most common budget surprise is discovering structural problems during construction, such as a water-damaged rim joist, settling foundation, or inadequate framing.
HVAC integration often costs more than homeowners expect. Extending your existing system or installing a new zone requires ductwork, dampers, and possibly a larger furnace or AC unit.
Electrical and plumbing rough-in (the hidden infrastructure before walls close) frequently exceeds initial estimates if your existing systems are undersized or poorly routed.
Professional garage conversion services include contingency planning and transparent communication about potential cost drivers.
Garage Conversion Timeline: What to Expect From Start to Finish
Timeline expectations vary widely, and most homeowners underestimate how long projects take. A realistic timeline prevents frustration and helps you plan around the disruption.
Pre-Construction Planning and Feasibility Assessment
The planning phase typically takes 4-8 weeks, covering site assessment, design development, permit applications, and structural engineering if needed. You're not paying for construction yet, but you're investing time and money into plans and permits.
A feasibility study identifies constraints early, including zoning restrictions, structural requirements, utility limitations, and code compliance issues, preventing expensive surprises later. Professional garage conversion services include this assessment as a standard step.
Construction Phases and Project Management
Once permits are approved, construction begins. For a straightforward office or bedroom conversion, expect 8-12 weeks of active work.
The timeline breaks into phases: framing and structural work, electrical and plumbing rough-in, insulation and drywall, flooring, and finish work.
Weather affects timelines in Southern California less than in other regions, but seasonal factors still apply. Summer heat can accelerate some work; winter rain can delay foundation and exterior work.
Professional garage conversion services include realistic scheduling and regular progress updates. The contractors who maintain schedules are the ones with experienced project managers and reliable subcontractor teams.
Timeline expectations vary by project type and complexity.
| Project Phase | Typical Duration | What It Includes |
|---|---|---|
| Planning and feasibility assessment | 4-8 weeks | Site assessment, design, permits, engineering |
| Office or bedroom conversion | 8-12 weeks | Framing through finish work |
| ADU conversion with plumbing | 12-16 weeks | Full infrastructure and systems integration |
| Complex projects with structural work | 20+ weeks | Major modifications and specialized requirements |
Critical Design Considerations: Insulation, Electrical, and Plumbing
The difference between a converted garage that feels comfortable and one that feels like a garage with walls is largely in the mechanical systems and insulation.
HVAC Integration and Energy Efficiency
A garage was never designed for year-round living, so climate control is critical. Your existing HVAC system may or may not have the capacity to condition the new space.
Insulation quality directly impacts comfort and utility costs. Garage walls are typically under-insulated or not insulated at all. Upgrading to proper wall and ceiling insulation, combined with high-performance windows and doors, creates a space that maintains temperature efficiently.
Energy-efficient design reduces long-term operating costs and improves comfort year-round. Professional garage conversion services include HVAC and insulation planning as standard elements, not afterthoughts.
Electrical Wiring and Plumbing Rough-In Requirements
Electrical wiring for a converted garage must meet current code, which is more stringent than what older homes typically have.
Plumbing rough-in, the hidden pipes and drains before walls close, must be planned carefully. If you're adding a bathroom or kitchenette, plumbing runs from your main stack or water supply to the garage location.
Professional garage conversion services coordinate electrical and plumbing work with framing and insulation so systems integrate cleanly and code requirements are met. This coordination prevents the expensive rework that happens when trades work independently without communication.
ROI and Property Value: Does a Garage Conversion Pay Off?
The financial question: does a garage conversion add enough value to justify the investment? The answer depends on your market, the conversion type, and your timeline for selling.
In Southern California's competitive real estate market, a well-executed garage conversion typically adds significant value. An ADU conversion can add 20-30% to your home's value. A bedroom conversion adds 10-15%.
The real return comes from two sources: increased property value and increased functionality. If you're staying in your home for 5+ years, the functionality value alone justifies the investment. If you're planning to sell, the property value increase matters more.
Professional garage conversion services ensure your project is executed to a standard that appraisers recognize as adding value. A poorly executed conversion, with code violations, structural shortcuts, or poor finishes, adds little or no value and can actually reduce it.
Choosing the Right Professional Garage Conversion Contractor
This decision determines whether your project succeeds or becomes a cautionary tale.
Look for contractors with specific garage conversion experience, not general remodeling experience.
Verify licensing and insurance. A licensed contractor in your state has met training requirements and passed exams.
Ask for references from completed garage conversion projects, not just general remodeling work.
Transparent pricing and a detailed written contract protect both you and the contractor.
A common mistake is choosing based on price alone. The lowest bid often reflects inexperience or shortcuts.
Contact Terra-Chic Remodeling(page:4) to discuss your garage conversion project.
Frequently Asked Questions
How much does a professional garage conversion cost?
Garage conversion cost depends on the project scope, existing structural condition, local labor rates, and material selections. A basic conversion with drywall, flooring, and electrical runs higher than garage door removal alone; adding plumbing, HVAC integration, or ADU-level finishing increases the investment significantly. For an accurate estimate tailored to your home's foundation, square footage, and local building codes, contact a licensed contractor for a detailed bid.
Do I need a permit to convert my garage?
Yes. Most jurisdictions require building permits for garage conversions, especially if you're adding plumbing, electrical wiring, or converting to a bedroom or ADU. Permit requirements vary by zoning laws and local building codes, some areas have strict regulations on garage door conversions and load-bearing wall modifications. Your contractor should handle the permitting process and ensure the project meets all structural integrity and safety standards before work begins.
How long does a garage conversion typically take?
A standard garage conversion timeline ranges from 8 to 16 weeks, depending on project complexity. Simple conversions with basic drywall and flooring move faster; those requiring electrical wiring, plumbing rough-in, HVAC integration, or structural modifications take longer. Permitting adds 2-4 weeks upfront. Project management and contractor coordination directly affect completion time, delays in inspections or material delivery can extend the schedule.
Does converting a garage add value to my home?
Yes, a well-executed garage conversion typically adds living space and property value. Guest suites, ADU conversions, and home offices appeal to buyers and renters. ROI depends on local market conditions, design quality, and whether the conversion follows building codes and zoning laws. A professional conversion with proper insulation, electrical systems, and interior design outperforms DIY or substandard work. Consult a real estate professional in your area to understand the specific value impact.